Welcome to this exquisite former model showcase home that is loaded with builder upgrades and boasts a range of high-end features for an unparalleled living experience. Entry features grand spiral staircase. The outdoor entertainment BBQ island, built-in gas firepit, play structure and basketball sports court provides endless hours of fun. The centerpiece of the living space is a two-way gas fireplace that elegantly connects the dining room and great room which also features wood beam ceilings and built-in entertainment. The gourmet kitchen is equipped with a large island w/ breakfast bar, a 6-burner gas Thermador range, a butlers pantry, and a skullery kitchen. The cabinet-paneled built-in dishwasher and fridge blend seamlessly with the custom cabinetry. Downstairs suite features a full bathroom with a soaking tub. Plantation shutters add classic charm, while the office, with built-in cabinets, shiplap ceiling, and French doors leading to the courtyard, provides a perfect workspace. Upstairs, the primary suite is a sanctuary of luxury, offering a full marble soaking tub, separate stall shower, vanity dressing table, & double vanities. The loft features a built-in entertainment center and beverage fridge. This luxury estate is a rare find, offering the finest in modern living.
Sold for $3,770,000
Street View
Tax assessed value
$3,770,000
2227 Cirelli Dr, San Jose, CA 95121
5beds
4,250sqft
Single Family Residence, Residential
Built in 2013
0.69 Acres Lot
$4,016,400 Zestimate®
$887/sqft
$7,675 Estimated rent
Home value
$4,016,400
$3.74M - $4.30M
$7,675/mo
Zestimate® history
Owner options
List your home for rent
$7,675/mo
Rent Zestimate®
Find your next renter with Zillow Rental Manager. Plus, with online applications, you can quickly screen prospective tenants – for free.
$7,675/mo
Rent Zestimate®
Refinance and save
$24,258/mo
Est. payment
Refinancing to a lower rate could help reduce your monthly payments and save thousands over the life of the loan.
$24,258/mo
Est. payment
Explore your selling options
Work with a Zillow partner agent
Leverage their expertise and Zillow's premium Showcase listings to get your home seen by more buyers.
Get startedList with your own agent
Get your home in front of millions of buyers by listing it on Zillow.
Learn how to do itSell it yourself
Take full control of how buyers see your home on Zillow by listing For Sale by Owner (FSBO).
List your homeWhat's special
Zillow last checked:
Listing updated:
Listed by:
The Jamison Team 70010132 408-214-8821,
Tuscana Properties 888-584-2084
Bought with:
Janan Simaan, 02033122
Tuscana Properties
The Jamison Team, 70010132
Tuscana Properties
Source: MLSListings Inc,MLS#: ML81972421
Facts & features
Interior
Bedrooms & bathrooms
- Bedrooms: 5
- Bathrooms: 5
- Full bathrooms: 4
- 1/2 bathrooms: 1
Rooms
- Room types: Great Room, Laundry, Library, Loft, Office
Bathroom
- Features: PrimaryStallShowers, Stone, Tubs2plus, FullonGroundFloor, PrimaryOversizedTub, HalfonGroundFloor
Dining room
- Features: DiningArea
Family room
- Features: SeparateFamilyRoom
Kitchen
- Features: _220VoltOutlet, Countertop_Stone, IslandwithSink, Pantry
Heating
- Central Forced Air
Cooling
- Central Air
Appliances
- Included: Gas Cooktop, Dishwasher, Disposal, Range Hood, Microwave, Electric Oven, Gas Oven, Gas Oven/Range, Refrigerator, Washer/Dryer, Warming Drawer
- Laundry: In Utility Room
Features
- High Ceilings, Walk-In Closet(s)
- Number of fireplaces: 1
- Fireplace features: Gas Log, Two Way
Interior area
- Total structure area: 4,250
- Total interior livable area: 4,250 sqft
Property
Parking
- Total spaces: 3
- Parking features: Attached
- Attached garage spaces: 3
Features
- Stories: 2
Lot
- Size: 0.69 Acres
Details
- Parcel number: 67601039
- Zoning: R1B1
- Special conditions: Standard
Construction
Type & style
- Home type: SingleFamily
- Architectural style: Mediterranean,Traditional
- Property subtype: Single Family Residence, Residential
Materials
- Foundation: Slab
- Roof: Tile
Condition
- New construction: No
- Year built: 2013
Utilities & green energy
- Gas: PublicUtilities
- Sewer: Public Sewer
- Water: Public
- Utilities for property: Public Utilities, Water Public
Community & HOA
Location
- Region: San Jose
Financial & listing details
- Price per square foot: $887/sqft
- Tax assessed value: $3,770,000
- Annual tax amount: $51,849
- Date on market: 7/9/2024
- Listing agreement: ExclusiveRightToSell
- Listing terms: CashorConventionalLoan
Price history
| Date | Event | Price |
|---|---|---|
| 8/12/2024 | Sold | $3,770,000-2.1%$887/sqft |
Source:  MLSListings Inc #ML81972421 Report a problem MLSListings Inc #ML81972421 Report a problem | ||
| 7/26/2024 | Pending sale | $3,850,000$906/sqft |
Source: MLSListings Inc #ML81972421 Report a problem | ||
| 7/9/2024 | Listed for sale | $3,850,000+105.3%$906/sqft |
Source: MLSListings Inc #ML81972421 Report a problem | ||
| 11/27/2013 | Sold | $1,875,000$441/sqft |
Source: Public Record Report a problem | ||
Public tax history
| Year | Property taxes | Tax assessment |
|---|---|---|
| 2025 | $51,849 +57.9% | $3,770,000 +67.3% |
| 2024 | $32,833 +1.9% | $2,253,414 +2% |
| 2023 | $32,211 +0.9% | $2,209,231 +2% |
| 2022 | $31,938 +1.6% | $2,165,914 +2% |
| 2021 | $31,445 +4.5% | $2,123,446 +1% |
| 2020 | $30,093 | $2,101,673 +2% |
| 2019 | $30,093 +3.6% | $2,060,465 +2% |
| 2018 | $29,049 | $2,020,065 +2% |
| 2017 | $29,049 +1.6% | $1,980,457 +2% |
| 2016 | $28,578 +6% | $1,941,626 +1.5% |
| 2015 | $26,956 +5.5% | $1,912,462 +2% |
| 2014 | $25,539 | $1,875,000 +275% |
| 2012 | -- | $500,000 |
Find assessor info on the county website
Neighborhood: Evergreen
Nearby homes
- $3,427,3005 bd4 ba3.7k sqft2235 Cirelli Dr, San Jose, CA 95121Off Market
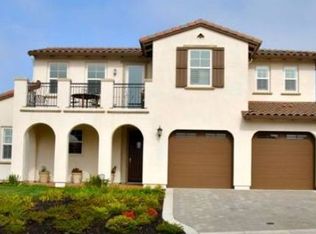
- $3,061,1004 bd3 ba2.9k sqft2720 Sycamore Grove Pl, San Jose, CA 95121Off Market
- $2,832,9005 bd3 ba2.8k sqft2714 Sycamore Grove Pl, San Jose, CA 95121Off Market
- $3,006,7004 bd3 ba3.3k sqft2247 Cirelli Dr, San Jose, CA 95121Off Market
- $3,532,1005 bd4 ba3.7k sqft2210 Cirelli Dr, San Jose, CA 95121Off Market
- $3,021,6004 bd4 ba3.3k sqft2224 Cirelli Dr, San Jose, CA 95121Off Market
- $3,730,0005 bd5 ba4.2k sqft2230 Cirelli Dr, San Jose, CA 95121Off Market
- $2,720,4004 bd4 ba3k sqft2708 Sycamore Grove Pl, San Jose, CA 95121Off Market
Nearby schools
GreatSchools rating
- 10/10James Franklin Smith Elementary SchoolGrades: K-6Distance: 0.4 mi
- 6/10George V. Leyva Intermediate SchoolGrades: 7-8Distance: 1.5 mi
- 9/10Silver Creek High SchoolGrades: 9-12Distance: 0.9 mi
Schools provided by the listing agent
- Elementary: JamesFranklinSmithElementary
- Middle: ChaboyaMiddle
- High: SilverCreekHigh
- District: EvergreenElementary
Source: MLSListings Inc. This data may not be complete. We recommend contacting the local school district to confirm school assignments for this home.
Get a cash offer in 3 minutes
Find out how much your home could sell for in as little as 3 minutes with a no-obligation cash offer.
Estimated market value
$4,016,400
Get a cash offer in 3 minutes
Find out how much your home could sell for in as little as 3 minutes with a no-obligation cash offer.
Estimated market value
$4,016,400
- California
- Santa Clara County
- San Jose
- 95121
- Evergreen
- 2227 Cirelli Dr
Nearby cities
Nearby neighborhoods
Nearby zip codes
Other San Jose Topics
