Move-in ready, sunlight-filled 4-bedroom home with a backyard that truly lives, nestled in the heart of Villa Rica. Welcome to this thoughtfully designed 4-bedroom, 2.5-bath home in the Brandywine Lake community. A striking two-story foyer creates an immediate sense of arrival, complemented by a loft overlooking the entry. Natural light fills every space, enhancing the home's open, inviting flow. Fresh warm white paint creates a bright, welcoming feel and enhances the home's abundant natural light. The family room is anchored by a cozy fireplace, while the kitchen has been refreshed with brand new appliances and features a walk-in pantry, seamlessly connecting to the main living areas for effortless everyday living and entertaining. Throughout the home, you'll find generous storage, walk-in closets, and an oversized primary suite that offers both scale and comfort, a true private retreat. The backyard sets this home apart. Flat, expansive, and beautifully framed by a tree-lined edge, it offers rare usability and privacy. Whether hosting or unwinding, the patio extends your living space outdoors in a way that feels both functional and serene. A newish HVAC system adds an additional layer of comfort and peace of mind. Located in an established swim community, just minutes from I-20, shopping, dining, and nearby golf. Offering flexibility for both homeowners and investors, with zero rental restrictions. A rare blend of light, space, and livability, homes like this don't come along often at this price point.
Closed
Zestimate®
$300,000
2227 Corkscrew Way, Villa Rica, GA 30180
4beds
2,257sqft
Single Family Residence, Residential
Built in 2005
10,062 Square Feet Lot
$300,000 Zestimate®
$133/sqft
$2,173 Estimated rent
Home value
$300,000
$270,000 - $333,000
$2,173/mo
Zestimate® history
Owner options
List your home for rent
$2,173/mo
Rent Zestimate®
Find your next renter with Zillow Rental Manager. Plus, with online applications, you can quickly screen prospective tenants – for free.
$2,173/mo
Rent Zestimate®
Refinance and save
$2,240/mo
Est. payment
Refinancing to a lower rate could help reduce your monthly payments and save thousands over the life of the loan.
$2,240/mo
Est. payment
Explore your selling options
Work with a Zillow partner agent
Leverage their expertise and Zillow's premium Showcase listings to get your home seen by more buyers.
Get startedList with your own agent
Get your home in front of millions of buyers by listing it on Zillow.
Learn how to do itSell it yourself
Take full control of how buyers see your home on Zillow by listing For Sale by Owner (FSBO).
List your homeWhat's special
Cozy fireplaceOpen inviting flowWalk-in pantryStriking two-story foyerWalk-in closetsFresh warm white paintLoft overlooking the entry
Zillow last checked:
Listing updated:
Listed by:
Archna Wunsch,
Atlanta Fine Homes Sotheby's International 404-626-0296
Bought with:
Randy Graham, 408450
LPT Realty, LLC
Source: FMLS GA,MLS#: 7762571
Facts & features
Interior
Bedrooms & bathrooms
- Bedrooms: 4
- Bathrooms: 3
- Full bathrooms: 2
- 1/2 bathrooms: 1
Rooms
- Room types: Bonus Room, Family Room, Living Room, Office
Primary bedroom
- Features: Oversized Master
- Level: Oversized Master
Bedroom
- Features: Oversized Master
Primary bathroom
- Features: Double Vanity, Separate His/Hers, Separate Tub/Shower, Soaking Tub
Dining room
- Features: Butlers Pantry, Open Concept
Kitchen
- Features: Breakfast Bar, Cabinets Stain, Eat-in Kitchen, Pantry, Solid Surface Counters, View to Family Room
Heating
- Central, Electric, Hot Water, Natural Gas
Cooling
- Central Air
Appliances
- Included: Dishwasher, Disposal, Electric Cooktop, Electric Oven, Electric Water Heater, Microwave, Range Hood, Refrigerator
- Laundry: Laundry Room, Upper Level
Features
- Entrance Foyer 2 Story, High Ceilings 9 ft Lower, High Ceilings 9 ft Main, High Speed Internet, Smart Home, Track Lighting, Tray Ceiling(s), Vaulted Ceiling(s), Walk-In Closet(s)
- Flooring: Carpet, Hardwood
- Windows: Double Pane Windows
- Basement: None
- Number of fireplaces: 1
- Fireplace features: Family Room
- Common walls with other units/homes: No Common Walls
Interior area
- Total structure area: 2,257
- Total interior livable area: 2,257 sqft
- Finished area above ground: 2,257
- Finished area below ground: 0
Property
Parking
- Total spaces: 2
- Parking features: Attached, Covered, Driveway, Garage, Garage Door Opener, Garage Faces Front, Level Driveway
- Attached garage spaces: 2
- Has uncovered spaces: Yes
Accessibility
- Accessibility features: None
Features
- Levels: Two
- Stories: 2
- Patio & porch: Patio
- Exterior features: Garden, Private Yard, Rain Gutters, No Dock
- Pool features: In Ground
- Spa features: Community
- Fencing: Back Yard,Front Yard,Privacy
- Has view: Yes
- View description: Trees/Woods
- Waterfront features: None
- Body of water: None
Lot
- Size: 10,062 Square Feet
- Features: Back Yard, Front Yard, Landscaped, Level, Private, Wooded
Details
- Additional structures: Other
- Parcel number: 02040250075
- Other equipment: None
- Horse amenities: None
Construction
Type & style
- Home type: SingleFamily
- Architectural style: Traditional
- Property subtype: Single Family Residence, Residential
Materials
- Stone, Vinyl Siding
- Foundation: Slab
- Roof: Composition,Ridge Vents
Condition
- Resale
- New construction: No
- Year built: 2005
Utilities & green energy
- Electric: 110 Volts
- Sewer: Public Sewer
- Water: Public
- Utilities for property: Cable Available, Electricity Available, Natural Gas Available, Sewer Available, Water Available
Green energy
- Energy efficient items: Appliances, Thermostat
- Energy generation: None
Community & HOA
Community
- Features: Homeowners Assoc, Pool
- Security: Fire Sprinkler System, Smoke Detector(s)
- Subdivision: Brandywine Lake
HOA
- Has HOA: Yes
- Services included: Swim
- HOA fee: $404 annually
- HOA phone: 404-907-2112
Location
- Region: Villa Rica
Financial & listing details
- Price per square foot: $133/sqft
- Tax assessed value: $279,200
- Annual tax amount: $4,132
- Date on market: 5/1/2026
- Cumulative days on market: 68 days
- Listing terms: 1031 Exchange,Cash,Conventional,FHA,USDA Loan
- Electric utility on property: Yes
- Road surface type: Paved
Price history
| Date | Event | Price |
|---|---|---|
| 7/30/2026 | Sold | $300,000+0.7%$133/sqft |
Source:  FMLS GA #7762571 Report a problem FMLS GA #7762571 Report a problem | ||
| 7/24/2026 | Pending sale | $297,900$132/sqft |
Source: FMLS GA #7762571 Report a problem | ||
| 7/2/2026 | Price change | $297,900-3.9%$132/sqft |
Source: FMLS GA #7762571 Report a problem | ||
| 6/9/2026 | Price change | $309,900-1.6%$137/sqft |
Source: FMLS GA #7762571 Report a problem | ||
| 5/1/2026 | Listed for sale | $315,000+124.8%$140/sqft |
Source: FMLS GA #7762571 Report a problem | ||
| 9/7/2014 | Listing removed | $1,250$1/sqft |
Source: Zillow Rental Network Report a problem | ||
| 8/9/2014 | Listed for rent | $1,250$1/sqft |
Source: Zillow Rental Network Report a problem | ||
| 6/20/2014 | Sold | $140,100+0.1%$62/sqft |
Source:  FMLS GA #5294183 Report a problem FMLS GA #5294183 Report a problem | ||
| 6/11/2014 | Pending sale | $139,900$62/sqft |
Source: The Realty Group #5294183 Report a problem | ||
| 6/10/2014 | Listed for sale | $139,900$62/sqft |
Source: The Realty Group #7274561 Report a problem | ||
| 6/10/2014 | Pending sale | $139,900$62/sqft |
Source: The Realty Group #7274561 Report a problem | ||
| 6/9/2014 | Listed for sale | $139,900$62/sqft |
Source: The Realty Group #7274561 Report a problem | ||
| 6/9/2014 | Pending sale | $139,900$62/sqft |
Source: The Realty Group #7274561 Report a problem | ||
| 6/8/2014 | Listed for sale | $139,900$62/sqft |
Source: The Realty Group #7274561 Report a problem | ||
| 6/8/2014 | Pending sale | $139,900$62/sqft |
Source: The Realty Group #7274561 Report a problem | ||
| 6/7/2014 | Listed for sale | $139,900$62/sqft |
Source: The Realty Group #7274561 Report a problem | ||
| 6/7/2014 | Pending sale | $139,900$62/sqft |
Source: The Realty Group #7274561 Report a problem | ||
| 6/6/2014 | Listed for sale | $139,900$62/sqft |
Source: The Realty Group #7274561 Report a problem | ||
| 6/6/2014 | Pending sale | $139,900$62/sqft |
Source: The Realty Group #7274561 Report a problem | ||
| 6/5/2014 | Listed for sale | $139,900$62/sqft |
Source: The Realty Group #7274561 Report a problem | ||
| 6/5/2014 | Pending sale | $139,900$62/sqft |
Source: The Realty Group #7274561 Report a problem | ||
| 6/4/2014 | Listed for sale | $139,900$62/sqft |
Source: The Realty Group #7274561 Report a problem | ||
| 6/4/2014 | Pending sale | $139,900$62/sqft |
Source: The Realty Group #7274561 Report a problem | ||
| 6/3/2014 | Listed for sale | $139,900$62/sqft |
Source: The Realty Group #7274561 Report a problem | ||
| 6/3/2014 | Pending sale | $139,900$62/sqft |
Source: The Realty Group #7274561 Report a problem | ||
| 6/2/2014 | Listed for sale | $139,900+24.9%$62/sqft |
Source: The Realty Group #7274561 Report a problem | ||
| 3/13/2008 | Sold | $112,000-22.2%$50/sqft |
Source: Public Record Report a problem | ||
| 10/18/2007 | Sold | $143,948-9.8%$64/sqft |
Source: Public Record Report a problem | ||
| 3/30/2006 | Sold | $159,500$71/sqft |
Source: Public Record Report a problem | ||
Public tax history
| Year | Property taxes | Tax assessment |
|---|---|---|
| 2025 | $4,132 -1.1% | $111,680 -0.9% |
| 2024 | $4,176 +24.1% | $112,720 +26% |
| 2023 | $3,367 -3.2% | $89,480 |
| 2022 | $3,477 +34.5% | $89,480 +32.8% |
| 2021 | $2,586 +3.2% | $67,400 |
| 2020 | $2,505 +9.9% | $67,400 +9.9% |
| 2019 | $2,279 -0.3% | $61,320 +2.5% |
| 2018 | $2,287 +6.3% | $59,840 +7.8% |
| 2017 | $2,152 +1.8% | $55,520 +8% |
| 2016 | $2,114 +6.1% | $51,400 +12.2% |
| 2015 | $1,993 | $45,800 +10.5% |
| 2014 | $1,993 +19.5% | $41,440 +21.2% |
| 2013 | $1,667 | $34,200 |
| 2012 | -- | -- |
| 2011 | -- | -- |
| 2010 | -- | -- |
| 2009 | $2,241 +24.8% | -- |
| 2007 | $1,795 +157% | -- |
| 2006 | $699 +66.2% | -- |
| 2005 | $420 | -- |
| 2004 | -- | -- |
Find assessor info on the county website
Neighborhood: 30180
Nearby homes
- $317,0004 bd3 ba2.7k sqft2225 Corkscrew Way, Villa Rica, GA 30180Off Market
- $337,2004 bd3 ba-- sqft2225 Corkscrew Way #0, Villa Rica, GA 30180Off Market
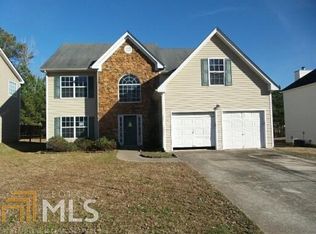
- $307,900-- bd2 ba2.7k sqft2229 Corkscrew Way, Villa Rica, GA 30180Off Market
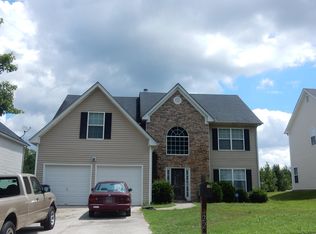
- $307,2004 bd3 ba2.4k sqft2223 Corkscrew Way, Villa Rica, GA 30180Off Market
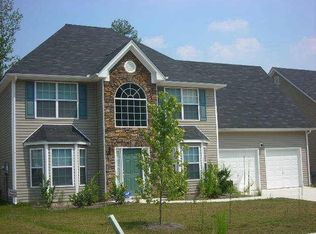
- $308,1004 bd2 ba2.7k sqft2231 Corkscrew Way, Villa Rica, GA 30180Off Market
- $300,7003 bd3 ba2.2k sqft2516 Sonoma Valley, Villa Rica, GA 30180Off Market
- $348,2004 bd3 ba3.6k sqft2221 Corkscrew Way, Villa Rica, GA 30180Off Market
- $335,0004 bd3 ba2.7k sqft2514 Sonoma Valley, Villa Rica, GA 30180Sold
Nearby schools
GreatSchools rating
- 5/10Mirror Lake Elementary SchoolGrades: PK-5Distance: 1.2 mi
- 7/10Mason Creek Middle SchoolGrades: 6-8Distance: 3.3 mi
- 5/10Douglas County High SchoolGrades: 9-12Distance: 7.4 mi
Schools provided by the listing agent
- Elementary: Mirror Lake
- Middle: Mason Creek
- High: Douglas County
Source: FMLS GA. This data may not be complete. We recommend contacting the local school district to confirm school assignments for this home.
Get a cash offer in 3 minutes
Find out how much your home could sell for in as little as 3 minutes with a no-obligation cash offer.
Estimated market value
$300,000
Get a cash offer in 3 minutes
Find out how much your home could sell for in as little as 3 minutes with a no-obligation cash offer.
Estimated market value
$300,000
- Georgia
- Douglas County
- Douglasville
- 30180
- 2227 Corkscrew Way
Nearby cities
Nearby zip codes
Other Douglasville Topics
