Skip main navigation
Closed
  • $407,300

    2227 Dale View Dr, Antioch, TN 37013

    3beds
    1,920sqft
    Single Family Residence, Residential
    Built in 2017
    4,356 Square Feet Lot
    $407,200 Zestimate®
    $212/sqft
    $2,068 Estimated rent

    Home value

    $407,200

    $387,000 - $428,000

    $2,068/mo

    Zestimate® history
    Loading
    Loading...

    Owner options

    List your home for rent

    $2,068/mo

    Rent Zestimate®

    Find your next renter with Zillow Rental Manager. Plus, with online applications, you can quickly screen prospective tenants – for free.

    Learn more

    $2,068/mo

    Rent Zestimate®

    Refinance and save

    $2,437/mo

    Est. payment

    Refinancing to a lower rate could help reduce your monthly payments and save thousands over the life of the loan.

    See today's rates

    $2,437/mo

    Est. payment

    Explore your selling options

    Work with a Zillow partner agent

    Leverage their expertise and Zillow's premium Showcase listings to get your home seen by more buyers.

    Get started

    List with your own agent

    Get your home in front of millions of buyers by listing it on Zillow.

    Learn how to do it

    Sell it yourself

    Take full control of how buyers see your home on Zillow by listing For Sale by Owner (FSBO).

    List your home

    What's special

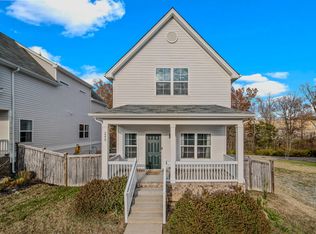
    Welcome to this exceptional home in a vibrant, front-porch community where neighbors truly connect. This rare basement residence features a rear-entry garage that preserves its stunning curb appeal, highlighted by beautiful gardens and artistic touches throughout. The interior boasts great natural light, high ceilings, and an open living space centered around a large kitchen island. Storage is abundant, featuring Elfa closet systems—including a standout primary walk-in closet—custom organizers, and garage roof racks. Recent updates include fresh paint, LED light fixtures, a whole-home water filtration system, and an air scrubber. The finished basement serves as an ideal bonus room for play while providing a secure area during inclement weather. Outside, the side yard has been cultivated into a serene, private garden, considered by many neighbors to be the best in the neighborhood. The property also backs up to a stream barrier, offering peaceful views of the surrounding woods. The location provides easy access to I-24 and BNA airport, as well as Mill Run trails and Orchard Park. You are only minutes away from Tanger Outlets, the Nashville Zoo, Long Hunter State Park, the new In-N-Out Burger, and Tiger Woods’s PopStroke and the local library. Additionally, the home is within walking distance of Kroger and the neighborhood elementary school, where you can enjoy the playground.

    Zillow last checked:

    Listing updated:

    Listing Provided by:

    Alex Helton 615-447-8437,

    Compass RE

    Bought with:

    Tiffany Fykes, 319664

    Fykes Realty Group Keller Williams

    Source: RealTracs MLS as distributed by MLS GRID,MLS#: 3118004MLS Logo

    Facts & features

    Interior

    Bedrooms & bathrooms
    • Bedrooms: 3
    • Bathrooms: 3
    • Full bathrooms: 2
    • 1/2 bathrooms: 1
    Bedroom 1
    • Features: Suite
    • Level: Suite
    • Area: 156 Square Feet
    • Dimensions: 13x12
    Bedroom 2
    • Area: 120 Square Feet
    • Dimensions: 12x10
    Bedroom 3
    • Area: 120 Square Feet
    • Dimensions: 12x10
    Primary bathroom
    • Features: Double Vanity
    • Level: Double Vanity
    Dining room
    • Area: 120 Square Feet
    • Dimensions: 15x8
    Kitchen
    • Features: Pantry
    • Level: Pantry
    • Area: 150 Square Feet
    • Dimensions: 15x10
    Living room
    • Features: Great Room
    • Level: Great Room
    • Area: 420 Square Feet
    • Dimensions: 28x15
    Recreation room
    • Features: Basement Level
    • Level: Basement Level
    • Area: 225 Square Feet
    • Dimensions: 15x15
    Heating
    • Furnace, Natural Gas
    Cooling
    • Central Air, Electric
    Appliances
    • Included: Electric Oven, Electric Range, Dishwasher, Dryer, Microwave, Refrigerator, Stainless Steel Appliance(s), Washer
    Features
    • Ceiling Fan(s), Extra Closets, Open Floorplan, Pantry
    • Flooring: Carpet, Wood, Tile
    • Basement: Finished,Full
    Interior area
    • Total structure area: 1,920
    • Total interior livable area: 1,920 sqft
    • Finished area above ground: 1,555
    • Finished area below ground: 365

    Property

    Parking
    • Total spaces: 2
    • Parking features: Garage Faces Rear, Driveway
    • Attached garage spaces: 2
    • Has uncovered spaces: Yes
    Features
    • Levels: Three Or More
    • Stories: 2
    • Patio & porch: Porch, Covered
    • Fencing: Privacy
    Lot
    • Size: 4,356 sqft
    • Dimensions: 40 x 110
    Details
    • Parcel number: 163070A11700CO
    • Special conditions: Standard

    Construction

    Type & style
    • Home type: SingleFamily
    • Property subtype: Single Family Residence, Residential
    Materials
    • Ducts Professionally Air-Sealed
    Condition
    • New construction: No
    • Year built: 2017

    Utilities & green energy

    • Sewer: Public Sewer
    • Water: Public
    • Utilities for property: Electricity Available, Natural Gas Available, Water Available
    Green energy
    • Energy efficient items: Thermostat
    • Indoor air quality: Contaminant Control

    Community & neighborhood

    Location
    • Region: Antioch
    • Subdivision: Ridgeview

    HOA & financial

    HOA
    • Has HOA: Yes
    • HOA fee: $63 monthly

    Price history

    DateEventPrice
    3/27/2026Sold$407,300$212/sqft
    Source: RealTracs MLS as distributed by MLS GRID #3118004 Report a problem
    2/14/2026Contingent$407,300$212/sqft
    Source: RealTracs MLS as distributed by MLS GRID #3118004 Report a problem
    2/5/2026Listed for sale$407,300+42.4%$212/sqft
    Source: RealTracs MLS as distributed by MLS GRID #3118004 Report a problem
    11/17/2020Sold$286,000+0.4%$149/sqft
    Source: RealTracs MLS as distributed by MLS GRID #2188013 Report a problem
    9/10/2020Listed for sale$285,000+17.7%$148/sqft
    Source: Benchmark Realty, LLC #2188013 Report a problem
    8/8/2017Sold$242,088+15.3%$126/sqft
    Source: Public Record Report a problem
    3/30/2017Listing removed$209,900+5%$109/sqft
    Source: Parkside Realty, LLC #1762265 Report a problem
    12/19/2016Sold$200,000-4.7%$104/sqft
    Source: Public Record Report a problem
    9/2/2016Listed for sale$209,900$109/sqft
    Source: Parkside Realty, LLC #1762265 Report a problem

    Public tax history

    YearProperty taxesTax assessment
    2025$2,678 +17.8%$95,150 +36.2%
    2024$2,273 $69,850
    2023$2,273 $69,850
    2022$2,273 -1%$69,850
    2021$2,297 +20.4%$69,850 +54.5%
    2020$1,908 +33.8%$45,200
    2019$1,426 $45,200
    2018$1,426 $45,200 +375.8%
    2017$1,426 +112.4%$9,500 +35.7%
    2016$671 +112.4%$7,000
    2015$316 $7,000
    2014$316 $7,000
    2013-- $7,000
    2012-- $7,000 -20%
    2011-- $8,750
    2010-- $8,750
    2009-- $8,750

    Find assessor info on the county website

    Neighborhood: 37013

    Nearby schools

    GreatSchools rating
    Schools provided by the listing agent
    • Elementary: Eagle View Elementary School
    • Middle: Antioch Middle
    • High: Cane Ridge High School

    Source: RealTracs MLS as distributed by MLS GRID. This data may not be complete. We recommend contacting the local school district to confirm school assignments for this home.

    Get a cash offer in 3 minutes
    Find out how much your home could sell for in as little as 3 minutes with a no-obligation cash offer.
    Estimated market value
    $407,200
    Get a cash offer in 3 minutes
    Find out how much your home could sell for in as little as 3 minutes with a no-obligation cash offer.
    Estimated market value
    $407,200