MOVE IN READY** Welcome to this charming Home in a sought-after Desirable Neighborhood. Discover this well maintained two-bedroom, two-bathroom home with a versatile Den/Office that can be easily transformed into a third bedroom with a convenient Murohy bed. The inviting open floor plan with vaulted ceilings, bay window creates a spacious airy atmosphere for gatherings. The ample kitchen with two pantries, stone countertops ,overzied sink and stainless package is perfect for the culinary enthusiast. The home offers the convenience of inside laundry room. The bedrooms are ample and airy with a great uodated primary bath. Enjoy the enclosed porch with elegant brick pavers which offers a cozy space to unwind, seamlessly blending the indoor and outdoor living, while enjoying the tranquility of the peaceful backyard with a serene water view. Make this Charming home your own and experience the ideal blend of confort and convenience! All major updates have been done:Roof 2023, Water heater 2025 HVAC 2018 Insulation 2024
Sold for $385,000
$385,000
2227 DOULTON DRIVE, ORLANDO, FL 32812
2beds
1,226sqft
Single Family Residence
Built in 1989
5,000 Square Feet Lot
$381,400 Zestimate®
$314/sqft
$1,704 Estimated rent
Home value
$381,400
$347,000 - $420,000
$1,704/mo
Zestimate® history
Owner options
List your home for rent
$1,704/mo
Rent Zestimate®
Find your next renter with Zillow Rental Manager. Plus, with online applications, you can quickly screen prospective tenants – for free.
$1,704/mo
Rent Zestimate®
Refinance and save
$2,827/mo
Est. payment
Refinancing to a lower rate could help reduce your monthly payments and save thousands over the life of the loan.
$2,827/mo
Est. payment
Explore your selling options
Work with a Zillow partner agent
Leverage their expertise and Zillow's premium Showcase listings to get your home seen by more buyers.
Get startedList with your own agent
Get your home in front of millions of buyers by listing it on Zillow.
Learn how to do itSell it yourself
Take full control of how buyers see your home on Zillow by listing For Sale by Owner (FSBO).
List your homeWhat's special
Bay windowSerene water viewEnclosed porchPeaceful backyardOverzied sinkOpen floor planVaulted ceilings
Zillow last checked:
Listing updated:
Listed by:
Rigo Rodriguez 407-256-1113,
LOCK N KEY REALTY LLC 407-256-1113,
Lesley Wilson VanGoethem 407-620-2434,
LOCK N KEY REALTY LLC
Bought with:
Emily Knudson, 3300572
PREMIER SOTHEBYS INT'L REALTY
Source: Stellar MLS,MLS#: O6311290 Originating MLS: Orlando Regional
Originating MLS: Orlando Regional
Facts & features
Interior
Bedrooms & bathrooms
- Bedrooms: 2
- Bathrooms: 2
- Full bathrooms: 2
Rooms
- Room types: Den/Library/Office, Utility Room
Primary bedroom
- Features: En Suite Bathroom, Walk-In Closet(s)
- Level: First
- Area: 143 Square Feet
- Dimensions: 13x11
Bedroom 1
- Features: Ceiling Fan(s), Built-in Closet
- Level: First
- Area: 132 Square Feet
- Dimensions: 12x11
Bonus room
- Features: Built-in Features, Built-in Closet
- Level: First
- Area: 100 Square Feet
- Dimensions: 10x10
Kitchen
- Features: Pantry, Dual Closets
- Level: First
- Area: 110 Square Feet
- Dimensions: 11x10
Living room
- Features: Ceiling Fan(s)
- Level: First
- Area: 300 Square Feet
- Dimensions: 12x25
Heating
- Central, Electric
Cooling
- Central Air
Appliances
- Included: Dishwasher, Dryer, Electric Water Heater, Microwave, Range, Refrigerator, Washer
- Laundry: In Kitchen, Inside, Laundry Room
Features
- Built-in Features, Cathedral Ceiling(s), Ceiling Fan(s), Eating Space In Kitchen, High Ceilings, Living Room/Dining Room Combo, Open Floorplan, Pest Guard System, Solid Surface Counters, Stone Counters, Vaulted Ceiling(s), Walk-In Closet(s)
- Flooring: Carpet, Ceramic Tile, Laminate
- Doors: French Doors
- Windows: Window Treatments
- Has fireplace: No
Interior area
- Total structure area: 1,687
- Total interior livable area: 1,226 sqft
Property
Parking
- Total spaces: 2
- Parking features: Garage - Attached
- Attached garage spaces: 2
Features
- Levels: One
- Stories: 1
- Patio & porch: Covered, Enclosed, Patio, Porch, Screened
- Exterior features: Garden, Lighting, Rain Gutters
- Fencing: Chain Link,Fenced,Vinyl,Wood
- Has view: Yes
- View description: Water, Pond
- Has water view: Yes
- Water view: Water,Pond
Lot
- Size: 5,000 Square Feet
- Features: Landscaped
- Residential vegetation: Mature Landscaping
Details
- Parcel number: 052330908401890
- Zoning: R-1/AN
- Special conditions: None
Construction
Type & style
- Home type: SingleFamily
- Architectural style: Florida,Traditional
- Property subtype: Single Family Residence
Materials
- Brick, Metal Siding, Stucco, Vinyl Siding, Wood Frame
- Foundation: Slab
- Roof: Shingle
Condition
- New construction: No
- Year built: 1989
Utilities & green energy
- Sewer: Public Sewer
- Water: Public
- Utilities for property: BB/HS Internet Available, Cable Available, Electricity Available, Public
Community & HOA
Community
- Features: Deed Restrictions
- Pet fee: $0 monthly
- Subdivision: WEDGEWOOD GROVES
HOA
- Has HOA: Yes
- HOA fee: $51 monthly
- HOA name: Sentry Management / Candace Harrison
- HOA phone: 407-788-6700
Location
- Region: Orlando
Financial & listing details
- Price per square foot: $314/sqft
- Tax assessed value: $326,068
- Annual tax amount: $3,368
- Date on market: 5/30/2025
- Cumulative days on market: 3 days
- Listing terms: Cash,Conventional,FHA
- Ownership: Fee Simple
- Total actual rent: 0
- Electric utility on property: Yes
- Road surface type: Paved, Asphalt
Price history
| Date | Event | Price |
|---|---|---|
| 6/27/2025 | Sold | $385,000-1.3%$314/sqft |
Source:  Stellar MLS #O6311290 Report a problem Stellar MLS #O6311290 Report a problem | ||
| 6/2/2025 | Pending sale | $389,900$318/sqft |
Source: Stellar MLS #O6311290 Report a problem | ||
| 5/30/2025 | Listed for sale | $389,900+77.2%$318/sqft |
Source: Stellar MLS #O6311290 Report a problem | ||
| 3/24/2021 | Listing removed | -- |
Source: Owner Report a problem | ||
| 8/26/2016 | Listing removed | $220,000$179/sqft |
Source: Owner Report a problem | ||
| 8/26/2016 | Listed for sale | $220,000+4.3%$179/sqft |
Source: Owner Report a problem | ||
| 8/25/2016 | Sold | $211,000-4.1%$172/sqft |
Source: Public Record Report a problem | ||
| 6/30/2016 | Pending sale | $220,000$179/sqft |
Source: Owner Report a problem | ||
| 6/24/2016 | Listed for sale | $220,000+5.8%$179/sqft |
Source: Owner Report a problem | ||
| 7/23/2008 | Sold | $208,000-5%$170/sqft |
Source: Stellar MLS #O4850799 Report a problem | ||
| 6/1/2008 | Listed for sale | $218,950+76.6%$179/sqft |
Source: Number1Expert #o4850799 Report a problem | ||
| 8/6/2002 | Sold | $124,000$101/sqft |
Source: Public Record Report a problem | ||
Public tax history
| Year | Property taxes | Tax assessment |
|---|---|---|
| 2024 | $3,369 +5.7% | $216,446 +3% |
| 2023 | $3,187 +3.3% | $210,142 +3% |
| 2022 | $3,087 +1.9% | $204,021 +3% |
| 2021 | $3,030 +0.9% | $198,079 +1.4% |
| 2020 | $3,001 +1.3% | $195,344 +2.3% |
| 2019 | $2,963 +1.2% | $190,952 +1.9% |
| 2018 | $2,929 | $187,392 +2.1% |
| 2017 | $2,929 +1.5% | $183,538 +16.1% |
| 2016 | $2,885 +78.3% | $158,133 +11.6% |
| 2015 | $1,618 -1.7% | $141,685 +22.7% |
| 2014 | $1,645 +6.9% | $115,481 +2.7% |
| 2013 | $1,540 +0.5% | $112,477 +0.8% |
| 2012 | $1,532 -15.1% | $111,541 -11% |
| 2011 | $1,805 -8.6% | $125,377 -8.8% |
| 2010 | $1,975 | $137,550 -13.7% |
| 2009 | -- | $159,381 -17.2% |
| 2008 | $1,597 -7.3% | $192,432 -4.3% |
| 2007 | $1,724 -4.8% | $201,146 +12.4% |
| 2006 | $1,811 +0.7% | $178,950 +30.6% |
| 2005 | $1,799 +5.9% | $137,063 +18.9% |
| 2004 | $1,699 +1.7% | $115,232 +8.5% |
| 2003 | $1,670 +44.7% | $106,234 +17% |
| 2002 | $1,154 -0.4% | $90,832 +7.1% |
| 2001 | $1,159 +1.7% | $84,789 +10.2% |
| 2000 | $1,140 | $76,940 |
Find assessor info on the county website
Neighborhood: Wedgewood Groves
Nearby homes
- $369,7003 bd2 ba1.4k sqft2245 Doulton Dr, Orlando, FL 32812Off Market
- $356,1002 bd2 ba1.2k sqft2209 Doulton Dr, Orlando, FL 32812Off Market
- $375,0002 bd2 ba1.2k sqft2259 Doulton Dr, Orlando, FL 32812Sold

- $426,1003 bd2 ba1.6k sqft2201 Doulton Dr, Orlando, FL 32812Off Market
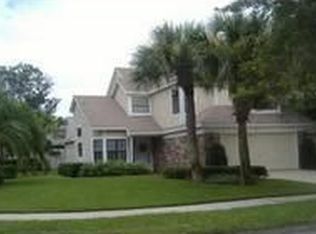
- $345,8002 bd2 ba1.2k sqft3732 Brandy St, Orlando, FL 32812Off Market
- $420,8003 bd3 ba1.6k sqft2301 Doulton Dr, Orlando, FL 32812Off Market
- $368,0002 bd2 ba1.5k sqft3740 Brandy St, Orlando, FL 32812Off Market
- $426,4003 bd2 ba1.6k sqft2230 Doulton Dr, Orlando, FL 32812Off Market
Nearby schools
GreatSchools rating
- 5/10Conway Elementary SchoolGrades: PK-5Distance: 0.9 mi
- 4/10Conway Middle SchoolGrades: 6-8Distance: 1.3 mi
- 6/10William R Boone High SchoolGrades: 9-12Distance: 1.7 mi
Schools provided by the listing agent
- Elementary: Conway Elem
- Middle: Conway Middle
- High: Boone High
Source: Stellar MLS. This data may not be complete. We recommend contacting the local school district to confirm school assignments for this home.
Get a cash offer in 3 minutes
Find out how much your home could sell for in as little as 3 minutes with a no-obligation cash offer.
Estimated market value
$381,400
Get a cash offer in 3 minutes
Find out how much your home could sell for in as little as 3 minutes with a no-obligation cash offer.
Estimated market value
$381,400
- Florida
- Orange County
- Orlando
- 32812
- Wedgewood Groves
- 2227 DOULTON DRIVE
Nearby cities
Nearby neighborhoods
Nearby zip codes
Other Orlando Topics
