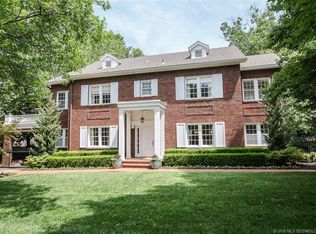
A commission to any realtor with buyer: INTERIOR Original owners. One level house without added steps, open concept- living room-dining room and family-kitchen combined. Great location on a cul-de-sac street. Three master ensuite bedrooms. Spacious kitchen:. Double convection ovens, warming drawer, microwave, gas range and trash compactor. All cabinets have pull out custom drawers with slow closure. Large walk in pantry adjacent to butler's pantry. Wet bar area has plenty of cabinets, ice maker and a wine refrigerator. Separate office nook enclosed with custom wood carved doors. Hand scraped hardwood floors throughout the house, no carpet. All solid wood 8’ doors and 8' French window doors. Double paned windows. Gas log and wood burning fireplaces. Vaulted ceiling with wood beams in family room, vaulted ceiling in master and front bedroom. Master closet has his/her sides with built in drawers and shelving. Behind the full length mirror is a hidden closet for shoes or whatever is needed. Ceiling fans in all bedrooms, master bath, den, and on covered porches. Granite countertops in kitchen, bar, all bathrooms, and laundry room. Laundry room is spacious for central vacuum hoses, sink and many cabinets for storage. Washer and dryer connections. EXTERIOR Backyard landscape lighting. Covered porch and patio surrounding salt pool and spa; gas flame feature, outdoor TV ready. Back screened-in porch overlooks quiet backyard with fountain. Gas connection for grilling available. Another fenced yard with 10’ x15’ shed, concrete floor and composite roof. 2 car garage attached with attic space. VersaLift and garage cabinets by Garage Innovations with epoxy coated flooring. Surround sound throughout house and outdoor areas. Copper downspouts in front, leave guard gutters around the house. Security system. Sprinkler system.
This property is not currently displayed as for sale or rent on Zillow. This may be different from what's on other websites or public sources.