Beautifully Renovated Townhome in Prime Phoenix Location eligible for several PNC Bank Grants making home buying more affordable! This stunning 3-bedroom, 2-bathroom townhome features an array of modern updates, making it a true standout. The interior features fresh paint, vaulted ceilings, and natural light that radiates throughout the living area. The kitchen showcases modern shaker cabinets with a pantry, quartz countertops, and updated fixtures, including a new sink and faucet. The bathrooms are equally impressive, with matching cabinetry and a fully renovated primary bath that includes a dual sink vanity. The spacious primary bedroom includes a walk-in closet with built-in shelves for added storage. The south facing bedroom features a glass sliding door which allows access to the patio perfect for enjoying the outdoors.
Additional highlights include an indoor washer/dryer unit, two covered carport spaces, and access to a community pool!
Perfectly situated near:
51 Freeway (4 minutes)
Sky Harbor Airport (8 minutes)
Biltmore dining & shopping (8 minutes)
Desert Botanical Garden (11 minutes)
Explore the property features sheet in the document tab for more details. This move-in-ready home is waiting for you!
Sold for $385,000
$385,000
2227 E CATALINA Drive, Phoenix, AZ 85016
3beds
2baths
1,560sqft
Townhouse
Built in 1974
2,047 Square Feet Lot
$380,400 Zestimate®
$247/sqft
$2,232 Estimated rent
Home value
$380,400
$346,000 - $418,000
$2,232/mo
Zestimate® history
Owner options
List your home for rent
$2,232/mo
Rent Zestimate®
Find your next renter with Zillow Rental Manager. Plus, with online applications, you can quickly screen prospective tenants – for free.
$2,232/mo
Rent Zestimate®
Refinance and save
$2,477/mo
Est. payment
Refinancing to a lower rate could help reduce your monthly payments and save thousands over the life of the loan.
$2,477/mo
Est. payment
Explore your selling options
Work with a Zillow partner agent
Leverage their expertise and Zillow's premium Showcase listings to get your home seen by more buyers.
Get startedList with your own agent
Get your home in front of millions of buyers by listing it on Zillow.
Learn how to do itSell it yourself
Take full control of how buyers see your home on Zillow by listing For Sale by Owner (FSBO).
List your homeWhat's special
Updated fixturesCovered carport spacesModern shaker cabinetsMatching cabinetryNatural lightCommunity poolGlass sliding door
Zillow last checked:
Listing updated:
Listed by:
Jenifer Janniere 480-221-1212,
Keller Williams Arizona Realty
Bought with:
Danielle Marie Paluscio, SA555833000
eXp Realty
Source: ARMLS,MLS#: 6801069
Facts & features
Interior
Bedrooms & bathrooms
- Bedrooms: 3
- Bathrooms: 2
Heating
- Electric
Cooling
- Central Air
Appliances
- Laundry: See Remarks
Features
- Double Vanity, Upstairs, Vaulted Ceiling(s), Full Bth Master Bdrm, Separate Shwr & Tub
- Flooring: Vinyl, Tile
- Has basement: No
Interior area
- Total structure area: 1,560
- Total interior livable area: 1,560 sqft
Property
Parking
- Total spaces: 2
- Parking features: Carport
- Carport spaces: 2
Features
- Stories: 2
- Patio & porch: Patio
- Exterior features: Balcony
- Pool features: None
- Spa features: None
- Fencing: Block
Lot
- Size: 2,047 Square Feet
Details
- Parcel number: 11917072
- Lease amount: $0
Construction
Type & style
- Home type: Townhouse
- Property subtype: Townhouse
- Attached to another structure: Yes
Materials
- Stucco, Block
- Roof: Foam
Condition
- Year built: 1974
Utilities & green energy
- Sewer: Public Sewer
- Water: City Water
Community & HOA
Community
- Features: Community Pool
- Subdivision: DEB-LIN MANOR UNIT 3
HOA
- Has HOA: Yes
- Services included: Maintenance Grounds, Trash, Water, Maintenance Exterior
- HOA fee: $235 monthly
- HOA name: Deb-Lin Manor
- HOA phone: 602-363-0359
Location
- Region: Phoenix
Financial & listing details
- Price per square foot: $247/sqft
- Tax assessed value: $321,700
- Annual tax amount: $858
- Date on market: 7/20/2025
- Cumulative days on market: 129 days
- Listing terms: Cash,Conventional
- Ownership: Fee Simple
Price history
| Date | Event | Price |
|---|---|---|
| 5/16/2025 | Sold | $385,000-5.4%$247/sqft |
Source:  ARMLS #6801069 Report a problem ARMLS #6801069 Report a problem | ||
| 1/14/2025 | Price change | $407,000-3.1%$261/sqft |
Source: ARMLS #6801069 Report a problem | ||
| 1/7/2025 | Listed for sale | $420,000+546.2%$269/sqft |
Source: ARMLS #6801069 Report a problem | ||
| 12/8/2010 | Sold | $65,000-69.5%$42/sqft |
Source: ARMLS #4477259 Report a problem | ||
| 9/24/2010 | Sold | $212,991$137/sqft |
Source: Public Record Report a problem | ||
Public tax history
| Year | Property taxes | Tax assessment |
|---|---|---|
| 2025 | $893 +4% | $32,170 -3% |
| 2024 | $858 +1.2% | $33,160 +389.2% |
| 2023 | $848 +4.4% | $6,779 -66.9% |
| 2022 | $812 -1% | $20,460 +7.1% |
| 2021 | $821 +0.6% | $19,110 +8.5% |
| 2020 | $816 +2.2% | $17,610 +11.1% |
| 2019 | $798 | $15,850 -1.4% |
| 2018 | $798 +4.3% | $16,080 +50.7% |
| 2017 | $766 +11.9% | $10,670 +16.4% |
| 2016 | $685 +24.8% | $9,170 +23.6% |
| 2015 | $548 | $7,420 +69.8% |
| 2014 | -- | $4,370 -4% |
| 2013 | -- | $4,550 -72.3% |
| 2009 | -- | $16,450 -10.4% |
| 2008 | -- | $18,350 +34.4% |
| 2007 | -- | $13,650 +36.5% |
| 2006 | -- | $10,000 |
| 2005 | -- | $10,000 -5.7% |
| 2004 | -- | $10,600 |
| 2003 | -- | $10,600 +49.3% |
| 2002 | -- | $7,100 |
Find assessor info on the county website
Neighborhood: Camelback East
Nearby homes
- $339,4003 bd2 ba1.7k sqft2229 E Catalina Dr, Phoenix, AZ 85016Off Market
- $347,5003 bd2 ba1.5k sqft2225 E Catalina Dr, Phoenix, AZ 85016For Sale

- $349,2003 bd2 ba1.5k sqft2231 E Catalina Dr, Phoenix, AZ 85016Off Market

- $379,0003 bd2 ba1.5k sqft2223 E Catalina Dr, Phoenix, AZ 85016Sold
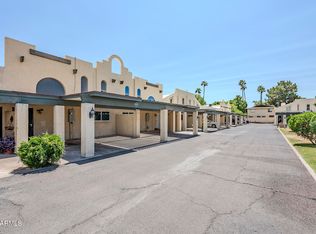
- $308,5002 bd2 ba980 sqft2233 E Catalina Dr, Phoenix, AZ 85016Sold
- $306,100-- bd2 ba1.4k sqft2221 E Catalina Dr, Phoenix, AZ 85016Off Market
- $365,0003 bd2 ba1.5k sqft2929 N 22nd Way, Phoenix, AZ 85016Off Market
- $345,0002 bd2 ba980 sqft2235 E Catalina Dr, Phoenix, AZ 85016Sold
Nearby schools
GreatSchools rating
- 3/10Loma Linda Elementary SchoolGrades: PK-8Distance: 0.7 mi
- 3/10Camelback High SchoolGrades: 9-12Distance: 1.8 mi
Schools provided by the listing agent
- Elementary: Loma Linda Elementary School
- Middle: Loma Linda Elementary School
- High: Camelback High School
- District: Creighton Elementary District
Source: ARMLS. This data may not be complete. We recommend contacting the local school district to confirm school assignments for this home.
Get a cash offer in 3 minutes
Find out how much your home could sell for in as little as 3 minutes with a no-obligation cash offer.
Estimated market value
$380,400
Get a cash offer in 3 minutes
Find out how much your home could sell for in as little as 3 minutes with a no-obligation cash offer.
Estimated market value
$380,400
- Arizona
- Maricopa County
- Phoenix
- 85016
- Camelback East
- 2227 E CATALINA Drive
Nearby cities
Nearby neighborhoods
Nearby zip codes
Other Phoenix Topics
