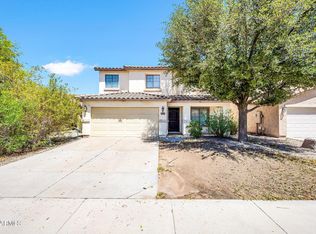
Welcome home to this beautifully updated property situated on an extra large 9500 sq ft lot and tucked away on a quiet cul-de-sac. Recent upgrades include a newly tiled downstairs bathroom, stylish new bathroom vanities, updated light fixtures and mirrors, and refreshed flooring in the primary bathroom. The extended driveway provides ample parking and added convenience, while the desirable cul-de-sac location offers privacy and minimal traffic. With thoughtful updates throughout and a welcoming layout, this home is ready for its next owner to move in and enjoy.
For sale
Price cut: $10.1K (7/20)
$399,900
2227 E HAFLINGER Way, San Tan Valley, AZ 85140
5beds
2,369sqft
Single Family Residence
Built in 2002
9,607 Square Feet Lot
$395,200 Zestimate®
$169/sqft
$74/mo HOA
What's special
Stylish new bathroom vanitiesWelcoming layoutThoughtful updates throughoutNewly tiled downstairs bathroomQuiet cul-de-sac
- 79 days
- 912
- 101
Zillow last checked:
Listing updated:
Listed by:
Sergio Santizo 4802777606,
eXp Realty,
Lyndsie Hughes 480-773-3769,
eXp Realty
Source: ARMLS,MLS#: 7042225
Facts & features
Interior
Bedrooms & bathrooms
- Bedrooms: 5
- Bathrooms: 3
- Full bathrooms: 3
Heating
- Natural Gas
Cooling
- Central Air
Appliances
- Included: Dryer, Washer, Refrigerator, Built-in Microwave, Dishwasher, Disposal, Electric Range, Electric Oven
- Laundry: Inside
Features
- Upstairs, Eat-in Kitchen, Pantry, Separate Shwr & Tub
- Flooring: Laminate, Vinyl
- Has basement: No
- Has fireplace: Yes
Interior area
- Total structure area: 2,369
- Total interior livable area: 2,369 sqft
Property
Parking
- Total spaces: 6
- Parking features: Garage, Open
- Garage spaces: 2
- Uncovered spaces: 4
Features
- Stories: 2
- Patio & porch: Covered
- Spa features: None
- Fencing: Block
- Has view: Yes
- View description: Mountain(s)
Lot
- Size: 9,607 Square Feet
- Features: North/South Exposure, Corner Lot, Desert Back, Desert Front, Cul-De-Sac, Gravel/Stone Front, Gravel/Stone Back
Details
- Parcel number: 10921085
Construction
Type & style
- Home type: SingleFamily
- Property subtype: Single Family Residence
Materials
- Stucco, Wood Frame, Painted
- Roof: Tile
Condition
- Fixer
- New construction: No
- Year built: 2002
Utilities & green energy
- Sewer: Private Sewer
- Water: City Water
Community & HOA
Community
- Features: Near Bus Stop, Playground, Biking/Walking Path
- Subdivision: LAS PRADERAS
HOA
- Has HOA: Yes
- Services included: Maintenance Grounds
- HOA fee: $74 monthly
- HOA name: Legacy
- HOA phone: 480-347-1900
Location
- Region: San Tan Valley
Financial & listing details
- Price per square foot: $169/sqft
- Tax assessed value: $386,702
- Annual tax amount: $2,025
- Date on market: 6/15/2026
- Cumulative days on market: 80 days
- Listing terms: Cash,Conventional,FHA,VA Loan
- Ownership: Fee Simple
Estimated market value
$395,200
$375,000 - $415,000
$2,372/mo
Price history
| Date | Event | Price |
|---|---|---|
| 7/20/2026 | Price change | $399,900-2.5%$169/sqft |
Source:  ARMLS #7042225 Report a problem ARMLS #7042225 Report a problem | ||
| 7/15/2026 | Price change | $410,000-2.4%$173/sqft |
Source: ARMLS #7042225 Report a problem | ||
| 6/15/2026 | Listed for sale | $420,000+189.1%$177/sqft |
Source: ARMLS #7042225 Report a problem | ||
| 6/9/2016 | Sold | $145,300+4%$61/sqft |
Source: Public Record Report a problem | ||
| 2/3/2003 | Sold | $139,760$59/sqft |
Source: Public Record Report a problem | ||
Public tax history
| Year | Property taxes | Tax assessment |
|---|---|---|
| 2026 | $1,703 +2.5% | $38,669 +0.3% |
| 2025 | $1,661 -0.3% | $38,565 -10% |
| 2024 | $1,666 +0.4% | $42,851 +26.3% |
| 2023 | $1,660 -1.3% | $33,928 -2.2% |
| 2022 | $1,682 +0.8% | $34,681 +9.1% |
| 2021 | $1,669 +2.3% | $31,776 +4.6% |
| 2020 | $1,632 +2.4% | $30,375 +63.5% |
| 2019 | $1,593 +3.3% | $18,576 +34% |
| 2018 | $1,542 +14.6% | $13,862 -1.9% |
| 2017 | $1,345 -2% | $14,132 |
| 2016 | $1,372 +9.6% | -- |
| 2014 | $1,252 | $10,093 |
| 2013 | -- | -- |
| 2012 | -- | -- |
| 2011 | -- | $9,374 -20.3% |
| 2010 | -- | $11,759 |
| 2009 | -- | -- |
| 2008 | -- | -- |
| 2007 | -- | -- |
| 2006 | -- | -- |
| 2005 | -- | -- |
| 2004 | -- | -- |
| 2003 | -- | -- |
Find assessor info on the county website
Monthly payment
Est. payment
Payment breakdown
Explore the cost of this home by adjusting the details. Changes won't be saved.Climate risks
Neighborhood: 85140
Nearby schools
Schools provided by the listing agent
- Elementary: Kathryn Sue Simonton Elementary
- Middle: J. O. Combs Middle School
- High: Combs High School
- District: J O Combs Unified School District
Source: ARMLS. This data may not be complete. We recommend contacting the local school district to confirm school assignments for this home.
- $331,400-- bd-- ba1.6k sqft2211 E Haflinger Way, San Tan Valley, AZ 85140Off Market
- $285,0003 bd2 ba1k sqft40654 N High Meadows Dr, San Tan Valley, AZ 85140Off Market

- $360,0004 bd3 ba2.2k sqft40638 N High Meadows Dr, San Tan Valley, AZ 85140Sold
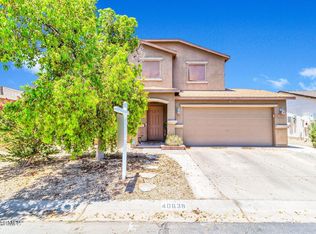
- $415,3004 bd2 ba2.2k sqft40638 N High Meadows Dr, Queen Creek, AZ 85140Off Market
Similar homes
- $360,0003 bd3 ba1.9k sqft39539 N DUSTY Drive, San Tan Valley, AZ 85140For Sale
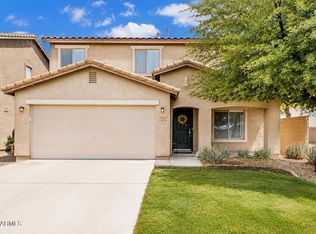 MLS ID #7074040, Adam Hamblen, Realty One Group. ARMLS
 - $435,0004 bd2 ba2.1k sqft38528 N DAVE Street, San Tan Valley, AZ 85140For Sale
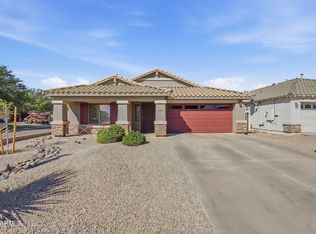 MLS ID #7071921, Mary Lokka, Century 21 Arizona Foothills. ARMLS
 - $410,0004 bd3 ba1.4k sqft970 E CHRISTOPHER Street, San Tan Valley, AZ 85140For Sale
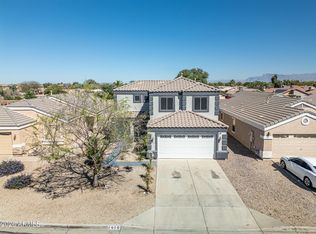 MLS ID #7012622, Chris Benson, NextHome Alliance. ARMLS
 - $350,0003 bd3 ba1.9k sqft1698 E ANASTASIA Street, San Tan Valley, AZ 85140For Sale
 MLS ID #7071061, Vanessa Kean, Realty ONE Group. ARMLS
