Back on the Market because buyers finances fell through. Luxury Living in Phoenix! Welcome to this 3000 Sq ft 4 bed, 3 bath 2 car garage with a pool. Just minutes away from the Biltmore this home is a must see. Home has just gone through a 2 year renovation and it is breathtaking. Gorgeous new front landscaping with tiered levels, fresh sod, new granite and a pavered walkway give the home great curb appeal. Through the front door you are welcomed by all new hard wood floors that span the open floor plan. To the right of the front door is the hallway to 3 of the 4 bed rooms. Master suite is at the end of the hallway and it is stunning. Master suite boasts custom his/her walk-in closets, a large 2 sink vanity, soaking tub, huge walk-in tiled shower, private toilet room and private entrance to backyard. Just of the front living room is a chefs dream kitchen. Huge waterfall peninsula, stunning black cabinets, luxury stainless steel appliances, custom hood vent, under cabinet lighting, tile backsplash and luxury touches throughout. Stunning Arizona sunsets can be seen as you look through the two large picture windows. Just off of the kitchen is the 4th bedroom and 3rd bathroom. Perfect for guests or a mother in law suite. Luxury doesn't stop in the laundry room. Herringbone tile, white shaker cabinets, quartz countertops and tons of storage. Relax in the back yard to stunning mountain views with a large custom BBQ area with pavers and a sit up bar with marble top. Professionally designed tiered landscaping features turf and pavers that lead to a completely remodeled pool with all new plumbing, pool equipment, pool deck and plaster surface. Home has too many upgrades to list. Don't miss this one of a kind luxury home.
Sold for $1,150,000
$1,150,000
2227 E LINCOLN Drive, Phoenix, AZ 85016
4beds
3baths
3,072sqft
Single Family Residence
Built in 1967
0.29 Acres Lot
$1,440,100 Zestimate®
$374/sqft
$5,940 Estimated rent
Home value
$1,440,100
$1.30M - $1.63M
$5,940/mo
Zestimate® history
Owner options
List your home for rent
$5,940/mo
Rent Zestimate®
Find your next renter with Zillow Rental Manager. Plus, with online applications, you can quickly screen prospective tenants – for free.
$5,940/mo
Rent Zestimate®
Refinance and save
$5,255/mo
Est. payment
Refinancing to a lower rate could help reduce your monthly payments and save thousands over the life of the loan.
$5,255/mo
Est. payment
Explore your selling options
Work with a Zillow partner agent
Leverage their expertise and Zillow's premium Showcase listings to get your home seen by more buyers.
Get startedList with your own agent
Get your home in front of millions of buyers by listing it on Zillow.
Learn how to do itSell it yourself
Take full control of how buyers see your home on Zillow by listing For Sale by Owner (FSBO).
List your homeWhat's special
Pool deckPrivate entranceQuartz countertopsCustom hood ventLarge custom bbq areaMaster suite
Zillow last checked:
Listing updated:
Listed by:
Doug Bonham 602-721-1304,
Balboa Realty, LLC
Bought with:
Holly T Ritts-Valentine, SA700401000
Realty ONE Group
Source: ARMLS,MLS#: 6597545
Facts & features
Interior
Bedrooms & bathrooms
- Bedrooms: 4
- Bathrooms: 3
Heating
- Natural Gas
Cooling
- Central Air, Ceiling Fan(s), Programmable Thmstat
Appliances
- Included: Refrigerator, Built-in Microwave, Dishwasher, Gas Range, Gas Oven
- Laundry: Inside, Gas Dryer Hookup
Features
- Non-laminate Counter, High Speed Internet, Double Vanity, Eat-in Kitchen, Pantry, Full Bth Master Bdrm
- Flooring: Carpet, Tile, Wood
- Has basement: No
- Number of fireplaces: 1
Interior area
- Total structure area: 3,072
- Total interior livable area: 3,072 sqft
Property
Parking
- Total spaces: 6
- Parking features: Attch'd Gar Cabinets
- Garage spaces: 2
- Uncovered spaces: 4
Features
- Stories: 1
- Exterior features: Private Yard, Built-in Barbecue
- Has private pool: Yes
- Pool features: Diving Pool
- Spa features: None
- Fencing: Block
- Has view: Yes
- View description: City Lights, Mountain(s)
- Waterfront features: Wash
Lot
- Size: 0.29 Acres
- Features: Sprinklers In Rear, Sprinklers In Front, Corner Lot, Gravel/Stone Front, Grass Front, Synthetic Grass Back, Auto Timer H2O Front, Auto Timer H2O Back
Details
- Parcel number: 16443068
Construction
Type & style
- Home type: SingleFamily
- Architectural style: Ranch
- Property subtype: Single Family Residence
Materials
- Painted, Block
- Roof: Composition
Condition
- Year built: 1967
Utilities & green energy
- Sewer: Public Sewer
- Water: City Water
Community & HOA
Community
- Subdivision: LINCOLN DRIVE ESTATES
HOA
- Has HOA: No
- Services included: No Fees
Location
- Region: Phoenix
Financial & listing details
- Price per square foot: $374/sqft
- Tax assessed value: $768,000
- Annual tax amount: $4,960
- Date on market: 8/30/2023
- Cumulative days on market: 41 days
- Listing terms: Cash,Conventional,FHA,VA Loan
- Ownership: Fee Simple
Price history
| Date | Event | Price |
|---|---|---|
| 12/12/2023 | Sold | $1,150,000$374/sqft |
Source:  ARMLS #6597545 Report a problem ARMLS #6597545 Report a problem | ||
| 11/7/2023 | Pending sale | $1,150,000$374/sqft |
Source: ARMLS #6597545 Report a problem | ||
| 10/6/2023 | Listed for sale | $1,150,000$374/sqft |
Source: ARMLS #6597545 Report a problem | ||
| 9/6/2023 | Pending sale | $1,150,000$374/sqft |
Source: ARMLS #6597545 Report a problem | ||
| 8/30/2023 | Listed for sale | $1,150,000+142.1%$374/sqft |
Source: ARMLS #6597545 Report a problem | ||
| 8/30/2021 | Sold | $475,000$155/sqft |
Source: ARMLS #6279615 Report a problem | ||
| 8/24/2021 | Pending sale | $475,000+35.2%$155/sqft |
Source:  HomeSmart #6279615 Report a problem HomeSmart #6279615 Report a problem | ||
| 6/30/2008 | Sold | $351,438$114/sqft |
Source: Public Record Report a problem | ||
Public tax history
| Year | Property taxes | Tax assessment |
|---|---|---|
| 2025 | $5,576 +5.4% | $76,800 -10.2% |
| 2024 | $5,289 -7.7% | $85,520 +98.9% |
| 2023 | $5,731 +15.5% | $43,003 -14.5% |
| 2022 | $4,960 +0.8% | $50,320 +7.6% |
| 2021 | $4,921 +2.5% | $46,760 +6.5% |
| 2020 | $4,799 +2.8% | $43,910 +10.4% |
| 2019 | $4,667 | $39,760 +3.1% |
| 2018 | $4,667 +5.6% | $38,570 +0.3% |
| 2017 | $4,419 +11.8% | $38,470 -1.9% |
| 2016 | $3,951 +8.9% | $39,230 +4% |
| 2015 | $3,626 | $37,730 +36.1% |
| 2014 | -- | $27,720 +5.6% |
| 2013 | -- | $26,250 |
| 2012 | -- | $26,250 -16.2% |
| 2011 | -- | $31,330 -21.6% |
| 2010 | -- | $39,950 -8.7% |
| 2009 | -- | $43,770 +1.1% |
| 2008 | -- | $43,300 +10.5% |
| 2007 | -- | $39,200 +76.6% |
| 2006 | -- | $22,200 |
| 2005 | -- | $22,200 |
| 2004 | -- | $22,200 |
| 2003 | -- | $22,200 +3.3% |
| 2002 | -- | $21,500 |
Find assessor info on the county website
Neighborhood: Camelback East
Nearby homes
- $831,900-- bd2 ba2.4k sqft2221 E Lincoln Dr, Phoenix, AZ 85016Off Market
- $750,0003 bd2 ba2.4k sqft2308 E Lamar Rd, Phoenix, AZ 85016Sold

- $892,7004 bd2 ba2.4k sqft6817 N 22nd Pl, Phoenix, AZ 85016Off Market
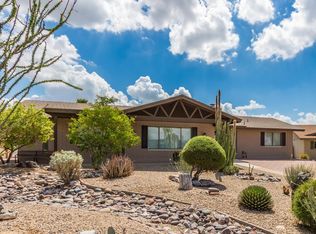
- $1,106,7004 bd3 ba2.5k sqft6809 N 22nd Pl, Phoenix, AZ 85016Off Market
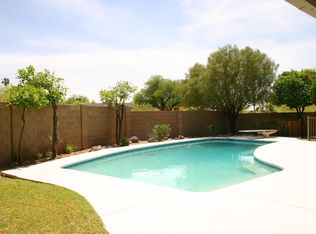
- $714,1003 bd2 ba1.8k sqft2231 E Lincoln Cir, Phoenix, AZ 85016Off Market
- $828,800-- bd2 ba2.1k sqft6733 N 22nd Pl, Phoenix, AZ 85016Off Market
- $978,8004 bd2 ba2.1k sqft2302 E Lamar Rd, Phoenix, AZ 85016Off Market
- $867,9004 bd2 ba2k sqft2230 E Lincoln Dr, Phoenix, AZ 85016Off Market
Nearby schools
GreatSchools rating
- 9/10Madison Heights Elementary SchoolGrades: PK-4Distance: 0.3 mi
- 5/10Madison #1 Elementary SchoolGrades: 5-8Distance: 1.5 mi
- 3/10Camelback High SchoolGrades: 9-12Distance: 2.2 mi
Schools provided by the listing agent
- Elementary: Madison Heights Elementary School
- Middle: Madison #1 Middle School
- High: Camelback High School
- District: Madison Elementary District
Source: ARMLS. This data may not be complete. We recommend contacting the local school district to confirm school assignments for this home.
Get a cash offer in 3 minutes
Find out how much your home could sell for in as little as 3 minutes with a no-obligation cash offer.
Estimated market value
$1,440,100
Get a cash offer in 3 minutes
Find out how much your home could sell for in as little as 3 minutes with a no-obligation cash offer.
Estimated market value
$1,440,100
- Arizona
- Maricopa County
- Phoenix
- 85016
- Camelback East
- 2227 E LINCOLN Drive
Nearby cities
Nearby neighborhoods
Nearby zip codes
Other Phoenix Topics
