Skip main navigation
Sold-co-op w/mbr
  • $159,600

    2227 E Menlo St, Wichita, KS 67211

    3beds
    1,706sqft
    Single Family Onsite Built
    Built in 1946
    6,534 Square Feet Lot
    $159,600 Zestimate®
    $94/sqft
    $1,334 Estimated rent

    Home value

    $159,600

    $137,000 - $180,000

    $1,334/mo

    Zestimate® history
    Loading
    Loading...

    Owner options

    List your home for rent

    $1,334/mo

    Rent Zestimate®

    Find your next renter with Zillow Rental Manager. Plus, with online applications, you can quickly screen prospective tenants – for free.

    Learn more

    $1,334/mo

    Rent Zestimate®

    Refinance and save

    $1,061/mo

    Est. payment

    Refinancing to a lower rate could help reduce your monthly payments and save thousands over the life of the loan.

    See today's rates

    $1,061/mo

    Est. payment

    Explore your selling options

    Work with a Zillow partner agent

    Leverage their expertise and Zillow's premium Showcase listings to get your home seen by more buyers.

    Get started

    List with your own agent

    Get your home in front of millions of buyers by listing it on Zillow.

    Learn how to do it

    Sell it yourself

    Take full control of how buyers see your home on Zillow by listing For Sale by Owner (FSBO).

    List your home

    What's special

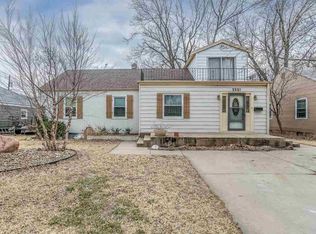
    Don't miss out! Come see this nicely updated home, across the street from Beautiful Rivera Park on Menlo Street. Watch the kids play from the living room window, the front door with 3/4 glass/screen, or from the brand new front porch. (Which is covered for shaded/dry relaxing in your favorite lawn/porch chairs) The additional exterior updates include, New Vinyl siding completed last year. New Gutters 2020. New front & rear entry doors 2020. New Garage door. Last month. New 2nd. Gate.(In addition to the standard 30" gate) There is now an extra wide 6 foot opening gate, which allows for easy access for riding mowers & toys to the big backyard. The home has a one car attached garage, with a double wide driveway for extra off street parking. Interior updates include, All new texturing & paint throughout. New interior doors, All new trim (Base & Case) updated refaced kitchen cabinets. & New Price Pfister faucet set. New vinyl flooring in office & bath. COMPLETELY NEW BATH TOP TO BOTTOM. With double vanity, a huge mirror and lots of new bright lighting. All new oil rubbed bronze plumbing fixtures. Matching oil rubbed lighting fixtures door handles & hinges throughout the home. This tastefully redecorated home features a large living room. A Master Bedroom big enough to fit a King size bed set. The HUGE Kitchen, Dinning room & foyer. are all one BIG open space! There is also an 11' x 10' Office (Current Use) or Den. with sliding door to backyard & patio. The basement features a huge 32' x 12' family room plus a 10' x 5 ' dry bar. (Bar itself is on wheels. So it can be pulled out for a deeper space). There is an additional bonus (Finished room 11'3" x 7'9"), in basement, that would make a nice additional office or craft room. The big backyard is privacy fenced with 2 gates. One standard & one oversized (6 foot) Kitchen appliances can stay with acceptable offer. However, they are older and will not be warrantied by sellers. SELLER WILL PAY UP TO $600.00 TOWARD A BUYER'S HOME WARRANTY PLAN. Seller is a Kansas Real Estate Licensee

    This property is off market, which means it's not currently listed for sale or rent on Zillow. This may be different from what's available on other websites or public sources.

    Zillow last checked:

    Listing updated:

    Listed by:

    Al Reynolds 316-942-8600,

    Titan Realty

    Bought with:

    Kerrie DuPont, 00049908

    Source: SCKMLS as distributed by MLS GRID,MLS#: 596929

    Facts & features

    Interior

    Bedrooms & bathrooms
    • Bedrooms: 3
    • Bathrooms: 1
    • Full bathrooms: 1
    Primary bedroom
    • Description: Wood
    • Level: Main
    • Area: 130.5
    • Dimensions: 13'6" x 9'8"
    Bonus room
    • Description: Carpet
    • Level: Basement
    • Area: 87.19
    • Dimensions: 11'3" x 7'9"
    Dining room
    • Description: Wood
    • Level: Main
    • Area: 130
    • Dimensions: 13' x 10'
    Family room
    • Description: Carpet
    • Level: Basement
    • Area: 384
    • Dimensions: 32' x 12'
    Foyer
    • Description: Wood
    • Level: Main
    • Area: 83.42
    • Dimensions: 11' x 7'7"
    Kitchen
    • Description: Wood
    • Level: Main
    • Area: 80.5
    • Dimensions: 11'6 x 7'
    Kitchen
    • Description: Wood
    • Level: Main
    • Area: 80.5
    • Dimensions: 11'6 x 7'
    Living room
    • Description: Wood
    • Level: Main
    • Area: 196.88
    • Dimensions: 17'6 x 11'3"
    Office
    • Description: Vinyl
    • Level: Main
    • Area: 110
    • Dimensions: 11' x 10'
    Heating
    • Forced Air, Natural Gas
    Cooling
    • Central Air, Electric
    Appliances
    • Included: Dishwasher, Disposal, Microwave, Refrigerator, Range
    • Laundry: In Basement, 220 equipment
    Features
    • Flooring: Hardwood
    • Doors: Storm Door(s)
    • Windows: Window Coverings-All
    • Basement: Finished
    • Has fireplace: No
    Interior area
    • Total interior livable area: 1,706 sqft
    • Finished area above ground: 1,240
    • Finished area below ground: 466

    Property

    Parking
    • Total spaces: 1
    • Parking features: Attached
    • Garage spaces: 1
    Features
    • Levels: One
    • Stories: 1
    • Patio & porch: Patio
    • Exterior features: Guttering - ALL
    • Fencing: Wood
    Lot
    • Size: 6,534 sqft
    • Features: Standard
    Details
    • Parcel number: 201731282703402004.00

    Construction

    Type & style
    • Home type: SingleFamily
    • Architectural style: Ranch
    • Property subtype: Single Family Onsite Built
    Materials
    • Frame, Vinyl/Aluminum
    • Foundation: Full, Day Light, No Egress Window(s)
    • Roof: Composition
    Condition
    • Year built: 1946

    Utilities & green energy

    • Gas: Natural Gas Available
    • Utilities for property: Sewer Available, Natural Gas Available, Public

    Community & neighborhood

    Community
    • Community features: Sidewalks
    Location
    • Region: Wichita
    • Subdivision: SCHWEITERS

    HOA & financial

    HOA
    • Has HOA: No

    Other

    Other facts
    • Ownership: Individual
    • Road surface type: Paved

    Price history

    Price history is unavailable.

    Public tax history

    Tax history is unavailable.

    Neighborhood: Schweiter

    Nearby schools

    GreatSchools rating
    Schools provided by the listing agent
    • Elementary: Linwood
    • Middle: Mead
    • High: East

    Source: SCKMLS as distributed by MLS GRID. This data may not be complete. We recommend contacting the local school district to confirm school assignments for this home.

    Get pre-qualified for a loan
    At Zillow Home Loans, we can pre-qualify you in as little as 5 minutes with no impact to your credit score.

    An equal housing lender. NMLS #10287.

    Sell for more on Zillow
    Get a Zillow Showcase℠ listing at no additional cost and you could sell for .
    $159,600
    2% more
    +$3,192
    With Zillow Showcase(estimated)
    $162,792