Skip main navigation
Off market
  • $1,095,100

    2227 Evans Prairie Trl, The Villages, FL 32163

    3beds
    2baths
    2,355sqft
    SingleFamily
    Built in 2014
    0.28 Acres Lot
    $1,095,100 Zestimate®
    $465/sqft
    $3,955 Estimated rent

    Home value

    $1,095,100

    $1.01M - $1.19M

    $3,955/mo

    Zestimate® history
    Loading
    Loading...

    Owner options

    List your home for rent

    $3,955/mo

    Rent Zestimate®

    Find your next renter with Zillow Rental Manager. Plus, with online applications, you can quickly screen prospective tenants – for free.

    Learn more

    $3,955/mo

    Rent Zestimate®

    Refinance and save

    $7,011/mo

    Est. payment

    Refinancing to a lower rate could help reduce your monthly payments and save thousands over the life of the loan.

    See today's rates

    $7,011/mo

    Est. payment

    Explore your selling options

    Work with a Zillow partner agent

    Leverage their expertise and Zillow's premium Showcase listings to get your home seen by more buyers.

    Get started

    List with your own agent

    Get your home in front of millions of buyers by listing it on Zillow.

    Learn how to do it

    Sell it yourself

    Take full control of how buyers see your home on Zillow by listing For Sale by Owner (FSBO).

    List your home

    What's special

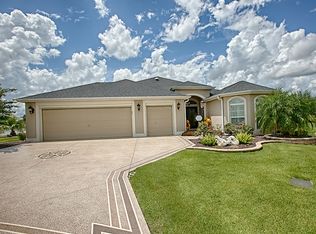
    Village of Collier Within 1 mile of 2 shopping centers Less than 1 mile to Brownwood Square Golf Course Frontage Mangrove 5th Green of Executive Golf Course Panoramic Golf of All 9 holes + 2 Other Championship Holes Water Views on all sides Cul De Sac Home with Landscaped Island Front Oversized Large Pie Shaped Lot (12,247 sq ft) No Neighbor Views From Lanai Beautiful Sunsets Pool - Salt Generated - 10,500 gallons - 31 ft x 15 ft - 3 ft & 5 ft deep Table seating in pool with umbrella Birdcage - Bronze 25 ft x 35 ft - (875 sf) Lanai - 33 ft x 15 ft - (495 sq ft) Fully Enclosed, Glass Sliders Tinted with Super-Screen Floor Stained Tile Faux Vertical Blinds on Western Exposure BBQ Patio Deck Stained - 10 ft x 16 ft - (160 sf) Garage - 19' 6" Width, 27' 0" Depth (527 sf) Golf Cart Garage - Stretch 9' 4" Width, Depth 23' 0" (205 sf) Garage Floor - Epoxy/Seal Windows in Garage Doors Granite Countertops Island Kitchen Large laundry room and desk area Appliances – Whirlpool Stainless Steel Enhanced Cabinets - Madison Cherry Glaze Mitered Recessed Panel Overlay Under Cabinet Kitchen XENON Lighting w/Baffle Above Cabinet Kitchen Lighting Tile - 18” Installed Diagonally in all Tiled Areas Entry Door – Stained Walnut w/Sidelight Beveled/Frosted Glass Window Blinds - 2” Horizontal Faux, Patio Vertical Stacking Sliders to Lanai Added Shelving in all Closets/Laundry Room/Garage Gutters-Entire House Enhanced Landscaping Entire Yard Fully Zoned Sprinkler System Exterior Lighting – Upgrade Old Bronze Wall Corners – Rounded Upgraded Carpet High 5 1/4" Premium Style Baseboards Roman Walk-In Shower Interior Paint – Upgraded Smudge Proof Custom (Similar to Duralast)

    This property is off market, which means it's not currently listed for sale or rent on Zillow. This may be different from what's available on other websites or public sources.
    Facts & features

    Interior

    Bedrooms & bathrooms
    • Bedrooms: 3
    • Bathrooms: 2
    Heating
    • Forced air, Electric
    Cooling
    • Central
    Appliances
    • Included: Dishwasher, Dryer, Freezer, Garbage disposal, Microwave, Range / Oven, Refrigerator
    Features
    • Flooring: Tile, Carpet
    • Basement: None
    • Has fireplace: No
    Interior area
    • Total interior livable area: 2,355 sqft

    Property

    Parking
    • Total spaces: 3
    • Parking features: Garage - Attached
    Features
    • Exterior features: Stucco
    • Has view: Yes
    • View description: Water
    • Has water view: Yes
    • Water view: Water
    Lot
    • Size: 0.28 Acres
    Details
    • Parcel number: G09A002

    Construction

    Type & style
    • Home type: SingleFamily
    Materials
    • Roof: Asphalt
    Condition
    • Year built: 2014

    Community & HOA

    Community
    • Features: Fifty Five Plus Active Community
    • Senior community: Yes
    Location
    • Region: The Villages

    Financial & listing details

    • Price per square foot: $465/sqft
    • Tax assessed value: $921,020
    • Annual tax amount: $7,100

    Price history

    DateEventPrice
    1/1/2021Listing removed--
    Source: Owner Report a problem
    7/6/2015Listing removed$599,900$255/sqft
    Source: Owner Report a problem
    6/1/2015Price change$599,900-1.6%$255/sqft
    Source: Owner Report a problem
    3/23/2015Listed for sale$609,900+23.2%$259/sqft
    Source: Owner Report a problem
    5/9/2014Sold$495,000$210/sqft
    Source: Public Record Report a problem

    Public tax history

    YearProperty taxesTax assessment
    2025$7,100 +1.8%$518,860 +2.9%
    2024$6,973 +3.7%$504,240 +3%
    2023$6,722 +3.6%$489,560 +3%
    2022$6,490 -7.5%$475,310 +3%
    2021$7,019 -1.3%$461,470 +1.4%
    2020$7,113 $455,100 +2.3%
    2019$7,113 -0.2%$444,870 +1.9%
    2018$7,130 +9%$436,580 +2.1%
    2017$6,542 -0.8%$427,600 +2.4%
    2016$6,593 +1.4%$417,490 +0.7%
    2015$6,500 -0.8%$414,590 +0.4%
    2014$6,554 -8.3%$413,010 +283.3%
    2013$7,146 $107,740
    Find assessor info on the county website

    Neighborhood: 32163

    Nearby schools

    GreatSchools rating
    Get a cash offer in 3 minutes
    Find out how much your home could sell for in as little as 3 minutes with a no-obligation cash offer.
    Estimated market value
    $1,095,100
    Get a cash offer in 3 minutes
    Find out how much your home could sell for in as little as 3 minutes with a no-obligation cash offer.
    Estimated market value
    $1,095,100