Charming brick ranch nestled in an established Boonsboro neighborhood ideally located between both hospitals & completely remodeled. This home has undergone a major transformation & is a must see to appreciate! Offering main level living with a large family room, dining room, sunroom, multiple fireplaces, a totally remodeled kitchen w/ SS appliances, granite countertops & new cabinets you will love entertaining company. The rest of the main includes your laundry closet, the original dining room that makes a great office, a full bath, second bedroom, the spacious primary suite w/ a full ensuite, double vanity & WIC. Downstairs features LVP flooring, an awesome den area w/ a wet bar, fireplace & space for the pool table, a third bedroom, full bathroom & garage. Stepping out back is an oasis of relaxation from the fenced yard to the huge patio and deck with plenty of space to BBQ on the weekends. Don't miss your chance to see this home & all the meticulous detail that has gone into it.
Sold for $424,900
$424,900
2227 Falcon Hill Pl, Lynchburg, VA 24503
3beds
2,948sqft
Single Family Residence
Built in 1960
0.39 Acres Lot
$443,200 Zestimate®
$144/sqft
$2,438 Estimated rent
Home value
$443,200
$421,000 - $465,000
$2,438/mo
Zestimate® history
Owner options
List your home for rent
$2,438/mo
Rent Zestimate®
Find your next renter with Zillow Rental Manager. Plus, with online applications, you can quickly screen prospective tenants – for free.
$2,438/mo
Rent Zestimate®
Refinance and save
$2,561/mo
Est. payment
Refinancing to a lower rate could help reduce your monthly payments and save thousands over the life of the loan.
$2,561/mo
Est. payment
Explore your selling options
Work with a Zillow partner agent
Leverage their expertise and Zillow's premium Showcase listings to get your home seen by more buyers.
Get startedList with your own agent
Get your home in front of millions of buyers by listing it on Zillow.
Learn how to do itSell it yourself
Take full control of how buyers see your home on Zillow by listing For Sale by Owner (FSBO).
List your homeWhat's special
Large family roomGreat officeWet barHuge patioTotally remodeled kitchenAwesome den areaSs appliances
Zillow last checked:
Listing updated:
Listed by:
William Matthew Barrett IV 434-485-9937 MatthewBarrettRealtor@gmail.com,
Elite Realty
Bought with:
Angela Smith, 0225096459
BHHS Dawson Ford Garbee-Forest
Source: LMLS,MLS#: 351421 Originating MLS: Lynchburg Board of Realtors
Originating MLS: Lynchburg Board of RealtorsFacts & features
Interior
Bedrooms & bathrooms
- Bedrooms: 3
- Bathrooms: 3
- Full bathrooms: 3
Primary bedroom
- Level: First
- Area: 221
- Dimensions: 17 x 13
Bedroom
- Dimensions: 0 x 0
Bedroom 2
- Level: First
- Area: 156
- Dimensions: 13 x 12
Bedroom 3
- Level: Below Grade
- Area: 143
- Dimensions: 13 x 11
Bedroom 4
- Area: 0
- Dimensions: 0 x 0
Bedroom 5
- Area: 0
- Dimensions: 0 x 0
Dining room
- Level: First
- Area: 208
- Dimensions: 16 x 13
Family room
- Area: 0
- Dimensions: 0 x 0
Great room
- Area: 0
- Dimensions: 0 x 0
Kitchen
- Level: First
- Area: 247
- Dimensions: 19 x 13
Living room
- Level: First
- Area: 273
- Dimensions: 21 x 13
Office
- Level: First
- Area: 121
- Dimensions: 11 x 11
Heating
- Heat Pump
Cooling
- Heat Pump
Appliances
- Included: Cooktop, Dishwasher, Microwave, Gas Range, Refrigerator, Wall Oven, Wine Cooler, Electric Water Heater
- Laundry: Dryer Hookup, Laundry Closet, Main Level, Washer Hookup
Features
- Ceiling Fan(s), Drywall, High Speed Internet, Main Level Bedroom, Primary Bed w/Bath, Separate Dining Room, Tile Bath(s), Walk-In Closet(s)
- Flooring: Hardwood, Tile, Vinyl Plank
- Doors: Storm Door(s)
- Windows: Insulated Windows
- Basement: Exterior Entry,Finished,Heated,Interior Entry
- Attic: Access,Scuttle
- Number of fireplaces: 3
- Fireplace features: 3 Fireplaces, Den, Gas Log, Living Room, Wood Burning, Basement
Interior area
- Total structure area: 2,948
- Total interior livable area: 2,948 sqft
- Finished area above ground: 1,983
- Finished area below ground: 965
Property
Parking
- Parking features: Paved Drive
- Has garage: Yes
- Has uncovered spaces: Yes
Features
- Levels: One
- Exterior features: Garden
- Fencing: Fenced
Lot
- Size: 0.39 Acres
- Features: Landscaped
Details
- Parcel number: 16803019
- Zoning: R-1
Construction
Type & style
- Home type: SingleFamily
- Architectural style: Ranch
- Property subtype: Single Family Residence
Materials
- Brick
- Roof: Shingle
Condition
- Year built: 1960
Utilities & green energy
- Electric: AEP/Appalachian Powr
- Sewer: City
- Water: City
- Utilities for property: Cable Available, Cable Connections
Community & HOA
Community
- Security: Smoke Detector(s)
- Subdivision: Linkhorne Forest
Location
- Region: Lynchburg
Financial & listing details
- Price per square foot: $144/sqft
- Tax assessed value: $417,700
- Annual tax amount: $2,451
- Date on market: 5/18/2024
- Cumulative days on market: 7 days
Price history
| Date | Event | Price |
|---|---|---|
| 5/17/2024 | Sold | $424,900$144/sqft |
Source:  LMLS #351421 Report a problem LMLS #351421 Report a problem | ||
| 4/11/2024 | Pending sale | $424,900$144/sqft |
Source: LMLS #351421 Report a problem | ||
| 4/4/2024 | Listed for sale | $424,900+157.5%$144/sqft |
Source: LMLS #351421 Report a problem | ||
| 5/24/2019 | Sold | $165,000-5.2%$56/sqft |
Source: LMLS #313477 Report a problem | ||
| 12/28/2018 | Price change | $174,000-3.3%$59/sqft |
Source: BHHS Dawson Ford Garbee #313477 Report a problem | ||
| 9/4/2018 | Price change | $179,900-5.3%$61/sqft |
Source: BHHS Dawson Ford Garbee #313477 Report a problem | ||
| 8/2/2018 | Listed for sale | $189,900$64/sqft |
Source: BHHS Dawson Ford Garbee #313477 Report a problem | ||
Public tax history
| Year | Property taxes | Tax assessment |
|---|---|---|
| 2025 | $3,509 +9.7% | $417,700 +16.3% |
| 2024 | $3,198 +30.5% | $359,300 +30.5% |
| 2023 | $2,451 +16.6% | $275,400 +45.5% |
| 2022 | $2,101 | $189,300 |
| 2021 | $2,101 +5.3% | $189,300 +5.3% |
| 2020 | $1,995 | $179,700 |
| 2019 | $1,995 +4.8% | $179,700 +4.8% |
| 2018 | $1,903 | $171,400 |
| 2017 | $1,903 | $171,400 |
| 2016 | $1,903 | $171,400 |
| 2015 | $1,903 | $171,400 +1.4% |
| 2014 | $1,903 | $169,000 |
| 2012 | -- | $169,000 |
| 2011 | -- | $169,000 |
| 2009 | -- | $169,000 +3.6% |
| 2008 | -- | $163,100 +12.5% |
| 2007 | -- | $145,000 |
| 2006 | -- | $145,000 |
| 2005 | -- | $145,000 +3.6% |
| 2004 | -- | $140,000 |
| 2003 | -- | $140,000 |
| 2002 | -- | $140,000 |
| 2001 | -- | $140,000 |
Find assessor info on the county website
Neighborhood: 24503
Nearby homes
- $411,300-- bd3 ba2.1k sqft2223 Falcon Hill Pl, Lynchburg, VA 24503Off Market
- $415,0004 bd3 ba2.9k sqft3100 Sedgewick Dr, Lynchburg, VA 24503Sold
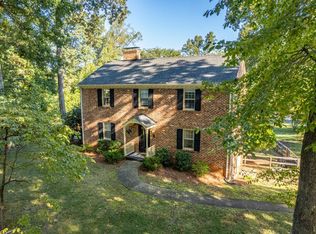
- $339,7003 bd2 ba2k sqft3104 Sedgewick Dr, Lynchburg, VA 24503Off Market
- $420,3003 bd3 ba3k sqft3108 Sedgewick Dr, Lynchburg, VA 24503Off Market
- $372,400-- bd3 ba2.1k sqft2228 Falcon Hill Pl, Lynchburg, VA 24503Off Market
- $30,0000.41 Acres2220 Falcon Hill Pl, Lynchburg, VA 24503Off Market
- $354,400-- bd3 ba1.8k sqft2219 Falcon Hill Pl, Lynchburg, VA 24503Off Market
- $404,200-- bd3 ba2k sqft2216 Falcon Hill Pl, Lynchburg, VA 24503Off Market
Nearby schools
GreatSchools rating
- 2/10Linkhorne Elementary SchoolGrades: PK-5Distance: 0.3 mi
- 2/10Linkhorne Middle SchoolGrades: 6-8Distance: 0.5 mi
- 3/10E.C. Glass High SchoolGrades: 9-12Distance: 2.1 mi


Get pre-qualified for a loan
At Zillow Home Loans, we can pre-qualify you in as little as 5 minutes with no impact to your credit score.An equal housing lender. NMLS #10287.
Sell for more on Zillow
Get a Zillow Showcase℠ listing at no additional cost and you could sell for .
$443,200
2% more
+$8,864
With Zillow Showcase(estimated)
$452,064
- Virginia
- Lynchburg City
- Lynchburg
- 24503
- 2227 Falcon Hill Pl
Nearby cities
Nearby zip codes
Other Lynchburg Topics
