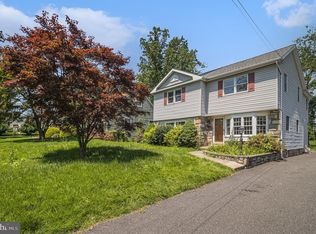
Welcome to 2227 Franklin Avenue! This Cape Cod style home in Ridley Township features a 4 bedroom, 2 bath layout. As you approach the home you will be greeted by the 3+ car driveway, the lovely stone front and vinyl siding covering the remainder of the house. As you enter the home there is a tiled entrance into the spacious living room and dining area featuring hardwood floors. The kitchen has been updated and showcases newer stainless-steel appliances with a gas range, tile flooring and granite countertops. The door from the kitchen leads to a large deck and opens to a welcoming yard down the stone steps with custom brick work. The deck offers beautiful space to enjoy your morning coffee or entertain family and friends. The first floor of the house offers two bedrooms with hardwood floors and one full bathroom with tumbled marble walls with pebble accents and granite flooring and vanity. The second floor comprises two additional good-sized bedrooms with wood flooring and a full bath. The basement has been partially finished and includes a granite bar area with marble tile floor, more custom brick work, and new luxury vinyl flooring (installed 2021) throughout the rest of the finished area. The unfinished area includes the laundry, the HVAC systems and extra storage. The newest upgrades to the home include Window Nation windows throughout the first and second floors (installed 2022 with a 15 year transferable warranty) and the heater (installed 2022 by Oliver Heating and Cooling) that supplies the dual zone heating system. Also recently updated in the home are the hall pantry closet, shiplap wall in living room/stairs, and carpet on the stairs to the basement. Many of the rooms have been freshly painted and baseboards in the living and dining rooms were replaced. This home also features a dual zone air conditioning system with separate compressors off the rear of the home. This house is convenient to transportation with a short walk to either the Morton or Secane stations on SEPTA regional rail (short rides to University City or Center City) and close to Rt 95 and the Blue Route.
Sold for $362,227
$362,227
2227 Franklin Ave, Morton, PA 19070
4beds
1,429sqft
Single Family Residence
Built in 1940
0.36 Acres Lot
$419,900 Zestimate®
$253/sqft
$2,717 Estimated rent
Home value
$419,900
$399,000 - $441,000
$2,717/mo
Zestimate® history
Owner options
List your home for rent
$2,717/mo
Rent Zestimate®
Find your next renter with Zillow Rental Manager. Plus, with online applications, you can quickly screen prospective tenants – for free.
$2,717/mo
Rent Zestimate®
Refinance and save
$2,456/mo
Est. payment
Refinancing to a lower rate could help reduce your monthly payments and save thousands over the life of the loan.
$2,456/mo
Est. payment
Explore your selling options
Work with a Zillow partner agent
Leverage their expertise and Zillow's premium Showcase listings to get your home seen by more buyers.
Get startedList with your own agent
Get your home in front of millions of buyers by listing it on Zillow.
Learn how to do itSell it yourself
Take full control of how buyers see your home on Zillow by listing For Sale by Owner (FSBO).
List your homeWhat's special
Hardwood floorsVinyl sidingTiled entrancePebble accentsGranite flooringHvac systemsCape cod style home
Zillow last checked:
Listing updated:
Listed by:
Lauri Cumming 610-764-1706,
BHHS Fox & Roach-Haverford
Bought with:
Stephanie Olenik, RS328855
KW Greater West Chester
Source: Bright MLS,MLS#: PADE2047160
Facts & features
Interior
Bedrooms & bathrooms
- Bedrooms: 4
- Bathrooms: 2
- Full bathrooms: 2
- Main level bathrooms: 1
- Main level bedrooms: 2
Rooms
- Room types: Living Room, Dining Room, Kitchen, Family Room, Laundry
Basement
- Area: 0
Heating
- Baseboard, Natural Gas
Cooling
- Central Air, Electric
Appliances
- Included: Gas Water Heater
- Laundry: Laundry Room
Features
- Basement: Full,Partially Finished
- Has fireplace: No
Interior area
- Total structure area: 1,429
- Total interior livable area: 1,429 sqft
- Finished area above ground: 1,429
- Finished area below ground: 0
Property
Parking
- Total spaces: 4
- Parking features: Driveway
- Uncovered spaces: 4
Accessibility
- Accessibility features: None
Features
- Levels: One and One Half
- Stories: 1.5
- Pool features: None
Lot
- Size: 0.36 Acres
- Dimensions: 59.00 x 278.99
- Features: Front Yard, Landscaped, Rear Yard, SideYard(s), Level
Details
- Additional structures: Above Grade, Below Grade, Outbuilding
- Parcel number: 38040084100
- Zoning: RESIDENTIAL
- Zoning description: Residential
- Special conditions: Standard
Construction
Type & style
- Home type: SingleFamily
- Architectural style: Cape Cod
- Property subtype: Single Family Residence
Materials
- Vinyl Siding, Stone
- Foundation: Concrete Perimeter
- Roof: Shingle
Condition
- New construction: No
- Year built: 1940
Utilities & green energy
- Sewer: Public Sewer
- Water: Public
- Utilities for property: Above Ground, Cable Connected
Community & HOA
Community
- Subdivision: None Available
HOA
- Has HOA: No
Location
- Region: Morton
- Municipality: RIDLEY TWP
Financial & listing details
- Price per square foot: $253/sqft
- Tax assessed value: $208,760
- Annual tax amount: $6,710
- Date on market: 6/1/2023
- Listing agreement: Exclusive Right To Sell
- Listing terms: Cash,Conventional,FHA,VA Loan
- Inclusions: Washer, Dryer And Refrigerator In Kitchen All In "as-is" Condition
- Ownership: Fee Simple
Price history
| Date | Event | Price |
|---|---|---|
| 8/24/2023 | Sold | $362,227+3.5%$253/sqft |
Source:  Bright MLS #PADE2047160 Report a problem Bright MLS #PADE2047160 Report a problem | ||
| 6/5/2023 | Pending sale | $350,000$245/sqft |
Source: Bright MLS #PADE2047160 Report a problem | ||
| 6/1/2023 | Listed for sale | $350,000+44.6%$245/sqft |
Source: Bright MLS #PADE2047160 Report a problem | ||
| 11/20/2009 | Sold | $242,000-3.2%$169/sqft |
Source: Public Record Report a problem | ||
| 8/14/2009 | Listed for sale | $249,900+24.3%$175/sqft |
Source: CENTURY 21 Alliance #5577311 Report a problem | ||
| 2/27/2004 | Sold | $201,000+81.2%$141/sqft |
Source: Public Record Report a problem | ||
| 11/8/2001 | Sold | $110,900$78/sqft |
Source: Public Record Report a problem | ||
Public tax history
| Year | Property taxes | Tax assessment |
|---|---|---|
| 2025 | $7,400 +2.1% | $208,760 |
| 2024 | $7,249 +4.5% | $208,760 |
| 2023 | $6,933 +3.3% | $208,760 |
| 2022 | $6,711 | $208,760 |
| 2021 | $6,711 +1051% | $208,760 +95.5% |
| 2020 | $583 -1.5% | $106,760 |
| 2019 | $592 -89.9% | $106,760 |
| 2018 | $5,847 +898% | $106,760 |
| 2017 | $586 | $106,760 |
| 2016 | $586 | $106,760 |
| 2015 | $586 | $106,760 |
| 2014 | $586 +2.8% | $106,760 |
| 2013 | $570 +2.8% | $106,760 |
| 2012 | $555 +0.3% | $106,760 |
| 2011 | $553 +2% | $106,760 |
| 2010 | $542 +7.5% | $106,760 |
| 2009 | $504 | $106,760 |
| 2008 | $504 +8.3% | $106,760 |
| 2007 | $466 | $106,760 |
| 2006 | $466 -2% | $106,760 |
| 2005 | $475 | $106,760 |
| 2004 | $475 +8.5% | $106,760 |
| 2003 | $438 +7.9% | $106,760 |
| 2002 | $406 | $106,760 |
| 2000 | $406 | $106,760 |
Find assessor info on the county website
Neighborhood: 19070
Nearby homes
- $364,3003 bd1 ba1.8k sqft2231 Franklin Ave, Morton, PA 19070Off Market
- $358,9002 bd1 ba1.4k sqft2223 Franklin Ave, Morton, PA 19070Off Market
- $410,0005 bd2 ba2.5k sqft2217 Franklin Ave, Morton, PA 19070Sold
- $382,7004 bd2 ba1.5k sqft2235 Franklin Ave, Secane, PA 19018Off Market
- $379,9004 bd2 ba1.4k sqft2211 Franklin Ave, Morton, PA 19070Off Market
- $517,7003 bd2 ba1.9k sqft2303 Secane Rd, Secane, PA 19018Off Market
- $378,0003 bd2 ba1.6k sqft2239 Franklin Ave, Secane, PA 19018Off Market
- $387,0004 bd2 ba1.4k sqft2207 Franklin Ave, Morton, PA 19070Off Market
Nearby schools
GreatSchools rating
- 8/10Amosland El SchoolGrades: K-5Distance: 0.7 mi
- 5/10Ridley Middle SchoolGrades: 6-8Distance: 2.3 mi
- 7/10Ridley High SchoolGrades: 9-12Distance: 1.6 mi
Schools provided by the listing agent
- Elementary: Amosland
- Middle: Ridley
- High: Ridley
- District: Ridley
Source: Bright MLS. This data may not be complete. We recommend contacting the local school district to confirm school assignments for this home.
Get a cash offer in 3 minutes
Find out how much your home could sell for in as little as 3 minutes with a no-obligation cash offer.
Estimated market value
$419,900
Get a cash offer in 3 minutes
Find out how much your home could sell for in as little as 3 minutes with a no-obligation cash offer.
Estimated market value
$419,900
- Pennsylvania
- Delaware County
- Morton
- 19070
- 2227 Franklin Ave
Nearby cities
Nearby zip codes
Other Morton Topics
