Skip main navigation
Sold for $290,000
  • $290,000

    2227 Greenview Cir, Orlando, FL 32808

    2beds
    1,434sqft
    Single Family Residence
    Built in 1980
    4,991 Square Feet Lot
    $290,400 Zestimate®
    $202/sqft
    $1,834 Estimated rent

    Home value

    $290,400

    $276,000 - $305,000

    $1,834/mo

    Zestimate® history
    Loading
    Loading...

    Owner options

    List your home for rent

    $1,834/mo

    Rent Zestimate®

    Find your next renter with Zillow Rental Manager. Plus, with online applications, you can quickly screen prospective tenants – for free.

    Learn more

    $1,834/mo

    Rent Zestimate®

    Refinance and save

    $2,075/mo

    Est. payment

    Refinancing to a lower rate could help reduce your monthly payments and save thousands over the life of the loan.

    See today's rates

    $2,075/mo

    Est. payment

    Explore your selling options

    Work with a Zillow partner agent

    Leverage their expertise and Zillow's premium Showcase listings to get your home seen by more buyers.

    Get started

    List with your own agent

    Get your home in front of millions of buyers by listing it on Zillow.

    Learn how to do it

    Sell it yourself

    Take full control of how buyers see your home on Zillow by listing For Sale by Owner (FSBO).

    List your home

    What's special

    Garage doorBonus roomNew vanityCordless blindsGranite countertopsMaster bedroomMaster bathroom
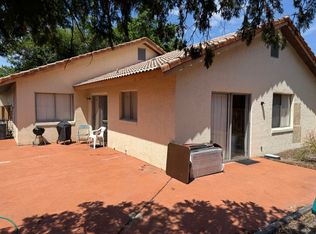
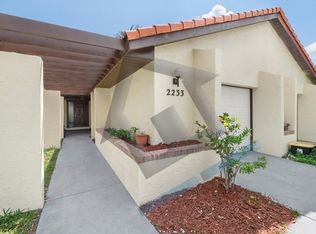
    Welcome to your dream home! This move-in ready jewel showcases recent updates that create a perfect blend of modern comfort. Upon entering your new home through the atrium, experience a seamless transition from the outside world to an inviting interior. Inside, you'll find the heart of this home - an inviting and functional kitchen with a cozy eat-in design that was recently remodeled in 2020, with all-wood cabinets and granite countertops, along with the microwave and dishwasher. Also installed in 2020, the living room, dining room, and kitchen are all adorned with stylish vertical blinds, giving you complete control over natural light and privacy. The patio has been enclosed and insulated, creating a comfortable Florida room that's currently being utilized as a home office—a perfect space for productive work or relaxing moments. The master bathroom received a refreshing update in 2023, with a new vanity and mirror that elevate the space. Also, cordless blinds were installed in the master bedroom, adding a touch of modern style and convenience. The brand-new air conditioning unit, both inside and outside, was installed in June. And to top it off, the exterior of the house received a fresh coat of paint this year, ensuring the home looks as good as new. This home features an original builder-designed tile roof, meticulously replaced in 2018. The garage is truly versatile, featuring a bonus room under air, which can be easily converted into a third bedroom, or office. The garage door was also replaced in 2018. With no HOA, you are in control, free personalize every inch of the property without any restrictions. Conveniently located near Downtown Orlando, this home allows easy access to all the city's vibrant attractions and amenities. The Orlando attractions and the beautiful shores of Daytona Beach are within easy reach and for your shopping and dining needs, you'll find an array of great options just a stone's throw away. Don't miss your chance to make this your forever home, where modern updates meet a prime location. Schedule a viewing today and take the first step towards owning this exceptional property. As a cherry on top, the seller is generously offering 3% concessions for a full-price offer, making this opportunity even more enticing.

    Zillow last checked:

    Listing updated:

    Listed by:

    Dave Ellington 407-461-0522,

    COLDWELL BANKER REALTY 407-333-8088

    Bought with:

    Renee Reed, 3135681

    COMMONWEALTH REALTY CORP

    Source: Stellar MLS,MLS#: O6131530MLS LogoOriginating MLS: Orlando Regional

    Facts & features

    Interior

    Bedrooms & bathrooms
    • Bedrooms: 2
    • Bathrooms: 2
    • Full bathrooms: 2
    Rooms
    • Room types: Bonus Room, Florida Room
    Primary bedroom
    • Features: Built-in Closet
    • Level: First
    • Dimensions: 15x12
    Bedroom 1
    • Features: Built-in Closet
    • Level: First
    • Dimensions: 15x12
    Primary bathroom
    • Level: First
    • Dimensions: 9x5
    Bathroom 1
    • Level: First
    • Dimensions: 9x5
    Bonus room
    • Features: No Closet
    • Level: First
    • Dimensions: 10x13
    Dining room
    • Features: Wet Bar
    • Level: First
    • Dimensions: 14x10
    Florida room
    • Level: First
    • Dimensions: 7x10
    Foyer
    • Level: First
    • Dimensions: 5x12
    Kitchen
    • Features: Stone Counters
    • Level: First
    • Dimensions: 8x19
    Living room
    • Level: First
    • Dimensions: 13x13
    Heating
    • Central, Electric
    Cooling
    • Central Air
    Appliances
    • Included: Dishwasher, Dryer, Electric Water Heater, Exhaust Fan, Microwave, Range, Range Hood, Refrigerator, Washer
    • Laundry: In Garage
    Features
    • Ceiling Fan(s), Eating Space In Kitchen, Primary Bedroom Main Floor, Open Floorplan, Solid Surface Counters, Solid Wood Cabinets, Stone Counters, Thermostat, Wet Bar
    • Flooring: Ceramic Tile
    • Doors: Sliding Doors
    • Windows: Aluminum Frames, Blinds, Drapes, Window Treatments
    • Has fireplace: Yes
    • Fireplace features: Family Room, Masonry, Wood Burning
    Interior area
    • Total structure area: 1,898
    • Total interior livable area: 1,434 sqft

    Property

    Parking
    • Total spaces: 2
    • Parking features: Converted Garage, Curb Parking
    • Attached garage spaces: 2
    • Details: Garage Dimensions: 22x22
    Features
    • Levels: One
    • Stories: 1
    • Patio & porch: Enclosed
    • Exterior features: Lighting, Private Mailbox, Rain Gutters, Sidewalk
    • Fencing: Chain Link,Fenced,Wood
    Lot
    • Size: 4,991 Square Feet
    • Features: Sidewalk
    Details
    • Parcel number: 182229321000230
    • Zoning: P-D
    • Special conditions: None

    Construction

    Type & style
    • Home type: SingleFamily
    • Architectural style: Contemporary
    • Property subtype: Single Family Residence
    Materials
    • Block, Stucco
    • Foundation: Slab
    • Roof: Tile
    Condition
    • Completed
    • New construction: No
    • Year built: 1980

    Utilities & green energy

    • Sewer: Public Sewer
    • Water: Public
    • Utilities for property: BB/HS Internet Available, Cable Connected, Electricity Connected, Fire Hydrant, Phone Available, Public, Sewer Connected, Street Lights, Underground Utilities, Water Connected

    Community & HOA

    Community
    • Security: Smoke Detector(s)
    • Pet fee: $0 monthly
    • Subdivision: GREENVIEW AT SILVER PINES
    HOA
    • Has HOA: No
    Location
    • Region: Orlando

    Financial & listing details

    • Price per square foot: $202/sqft
    • Tax assessed value: $231,182
    • Annual tax amount: $800
    • Date on market: 8/8/2023
    • Cumulative days on market: 5 days
    • Listing terms: Cash,Conventional,FHA,USDA Loan,VA Loan
    • Ownership: Fee Simple
    • Total actual rent: 0
    • Electric utility on property: Yes
    • Road surface type: Asphalt

    Price history

    DateEventPrice
    9/27/2023Sold$290,000+0%$202/sqft
    Source: Stellar MLS #O6131530 Report a problem
    8/13/2023Pending sale$289,900$202/sqft
    Source: Stellar MLS #O6131530 Report a problem
    8/8/2023Listed for sale$289,900$202/sqft
    Source: Stellar MLS #O6131530 Report a problem

    Public tax history

    YearProperty taxesTax assessment
    2024$402 -52.3%$231,182 +284.8%
    2023$843 +5.4%$60,076 +3%
    2022$800 +1.5%$58,326 +3%
    2021$788 +0.9%$56,627 +1.4%
    2020$781 +2.5%$55,845 +2.3%
    2019$762 +0.5%$54,589 +1.9%
    2018$758 $53,571 -35.9%
    2017$758 +1.5%$83,538 +13.3%
    2016$747 +2.6%$73,701 +13.9%
    2015$727 -5.5%$64,708 -2.5%
    2014$770 +1.5%$66,390 +16.9%
    2013$759 +1.7%$56,797 +15.8%
    2012$746 +0.5%$49,046 +0.2%
    2011$743 -5%$48,950 -10.2%
    2010$782 $54,499 -33.1%
    2009-- $81,458 -31.4%
    2008$1,014 -11.3%$118,674 -0.8%
    2007$1,143 -4.1%$119,688 +8.7%
    2006$1,191 +2.4%$110,109 +17.3%
    2005$1,164 +5.5%$93,843 +8.1%
    2004$1,103 +1%$86,798 +1.8%
    2003$1,092 +3.1%$85,222 +10.9%
    2002$1,059 -0.1%$76,876 +8.6%
    2001$1,060 +2.3%$70,800 +5.2%
    2000$1,036 $67,269
    Find assessor info on the county website

    Neighborhood: 32808

    Nearby schools

    GreatSchools rating
    Schools provided by the listing agent
    • Elementary: Pine Hills Elem
    • Middle: Meadowbrook Middle
    • High: Evans High

    Source: Stellar MLS. This data may not be complete. We recommend contacting the local school district to confirm school assignments for this home.

    Get a cash offer in 3 minutes
    Find out how much your home could sell for in as little as 3 minutes with a no-obligation cash offer.
    Estimated market value
    $290,400
    Get a cash offer in 3 minutes
    Find out how much your home could sell for in as little as 3 minutes with a no-obligation cash offer.
    Estimated market value
    $290,400