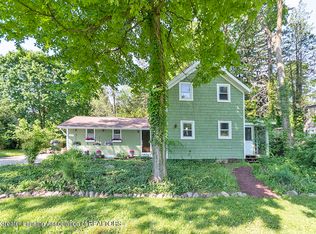
Welcome to 2227 Hamilton! This historic home on the Red Cedar River offers updates and tons of charm, all within a single-family layout with flexible living space. The main floor features a large kitchen with stainless steel appliances and generous cabinet and counter space. Off the kitchen, you'll find flexible space that can serve as a dining room, living room, or additional bedroom. The first floor also includes a full bathroom with laundry and access to a spacious deck. Upstairs offers a second full bathroom, a second laundry hookup, additional bedrooms, and a bonus kitchenette space — ideal for multi-generational living, a private guest suite, or extended family. Recent upgrades include a new furnace and A/C unit, replacement windows within the last 6 years, and refreshed landscaping. The home sits directly on the river, attracting a variety of wildlife and offering navigable water access for canoeing or kayaking. Conveniently located near shopping and restaurants, and situated in the Okemos school district. Call or text the listing agent to schedule a private tour.
Accepting backups
$314,900
2227 Hamilton Rd, Okemos, MI 48864
4beds
1,998sqft
Single Family Residence
Built in 1880
0.4 Acres Lot
$308,500 Zestimate®
$158/sqft
$-- HOA
What's special
- 53 days
- 265
- 19
Zillow last checked:
Listing updated:
Listed by:
Josh J Nelson 616-644-0819,
White Pine Sotheby's International Realty 517-777-8224
Source: Greater Lansing AOR,MLS#: 297863
Facts & features
Interior
Bedrooms & bathrooms
- Bedrooms: 4
- Bathrooms: 2
- Full bathrooms: 2
Primary bedroom
- Level: Second
- Area: 194.97 Square Feet
- Dimensions: 16.1 x 12.11
Bedroom 2
- Level: First
- Area: 130.9 Square Feet
- Dimensions: 11 x 11.9
Bedroom 3
- Level: Second
- Area: 158.24 Square Feet
- Dimensions: 18.4 x 8.6
Bedroom 4
- Description: Laundry Area
- Level: Second
- Area: 135 Square Feet
- Dimensions: 9 x 15
Dining room
- Description: combo with kitchen
- Level: First
- Area: 0 Square Feet
- Dimensions: 0 x 0
Family room
- Level: First
- Area: 233.52 Square Feet
- Dimensions: 13.9 x 16.8
Kitchen
- Level: First
- Area: 220.5 Square Feet
- Dimensions: 24.5 x 9
Kitchen
- Description: 2nd kitchen on 2nd floor
- Level: Second
- Area: 105 Square Feet
- Dimensions: 10 x 10.5
Living room
- Level: First
- Area: 178.64 Square Feet
- Dimensions: 15.4 x 11.6
Other
- Description: large storage
- Level: Second
- Area: 39.56 Square Feet
- Dimensions: 8.6 x 4.6
Heating
- Forced Air, Natural Gas
Cooling
- Central Air
Appliances
- Included: Dishwasher, Disposal, Dryer, Free-Standing Refrigerator, Gas Cooktop, Gas Oven, Gas Water Heater, Microwave, Stainless Steel Appliance(s), Washer, Washer/Dryer Stacked
- Laundry: In Bathroom, Main Level, Multiple Locations, Upper Level
Features
- Ceiling Fan(s), In-Law Floorplan, Natural Woodwork, Primary Downstairs, Storage
- Flooring: Carpet, Hardwood, Tile, Vinyl
- Basement: Full,Michigan,Sump Pump
Interior area
- Total structure area: 2,876
- Total interior livable area: 1,998 sqft
- Finished area above ground: 1,998
- Finished area below ground: 0
Property
Parking
- Parking features: Additional Parking, Asphalt, Circular Driveway, Driveway, No Garage
- Has uncovered spaces: Yes
Features
- Levels: Two
- Stories: 2
- Exterior features: Balcony
- Fencing: Partial
- Has view: Yes
- View description: River
- Has water view: Yes
- Water view: River
- Waterfront features: River Access, River Front
- Body of water: Red Cedar River
- Frontage type: River
Lot
- Size: 0.4 Acres
- Dimensions: 61.5 x 290
- Features: Back Yard, Front Yard, Landscaped, Private, Rectangular Lot, Views, Waterfront, Wooded
Details
- Foundation area: 888
- Parcel number: 33020221327002
- Zoning description: Zoning
- Other equipment: Dehumidifier
Construction
Type & style
- Home type: SingleFamily
- Property subtype: Single Family Residence
Materials
- Wood Siding
- Foundation: Block, Stone
- Roof: Shingle
Condition
- Updated/Remodeled
- New construction: No
- Year built: 1880
Utilities & green energy
- Electric: Photovoltaics Seller Owned
- Sewer: Public Sewer
- Water: Public
Community & HOA
Community
- Subdivision: None
Location
- Region: Okemos
Financial & listing details
- Price per square foot: $158/sqft
- Tax assessed value: $123,600
- Annual tax amount: $5,853
- Date on market: 7/24/2026
- Listing terms: Cash,Conventional,FHA,MSHDA
Estimated market value
$308,500
$293,000 - $324,000
$2,636/mo
Price history
| Date | Event | Price |
|---|---|---|
| 7/24/2026 | Listed for sale | $314,900+14.5%$158/sqft |
Source:  Greater Lansing AOR #297863 Report a problem Greater Lansing AOR #297863 Report a problem | ||
| 8/29/2022 | Sold | $275,000+0.4%$138/sqft |
Source: Greater Lansing AOR #266817 Report a problem | ||
| 7/25/2022 | Pending sale | $274,000$137/sqft |
Source: Greater Lansing AOR #266817 Report a problem | ||
| 7/18/2022 | Contingent | $274,000$137/sqft |
Source: Greater Lansing AOR #266817 Report a problem | ||
| 7/13/2022 | Listed for sale | $274,000+41.2%$137/sqft |
Source: Greater Lansing AOR #266817 Report a problem | ||
| 8/14/2020 | Sold | $194,000+3.7%$97/sqft |
Source: Greater Lansing AOR #246800 Report a problem | ||
| 6/26/2020 | Pending sale | $187,000$94/sqft |
Source: Berkshire Hathaway HomeServices Tomie Raines #246800 Report a problem | ||
| 6/12/2020 | Listed for sale | $187,000+49.6%$94/sqft |
Source: Berkshire Hathaway HomeServices Tomie Raines #246800 Report a problem | ||
| 7/25/2011 | Sold | $125,000+35.9%$63/sqft |
Source: Public Record Report a problem | ||
| 1/19/2011 | Sold | $92,000$46/sqft |
Source: Public Record Report a problem | ||
Public tax history
| Year | Property taxes | Tax assessment |
|---|---|---|
| 2025 | $5,628 +6.5% | $123,600 +8.9% |
| 2024 | $5,285 | $113,500 +9.5% |
| 2023 | -- | $103,700 +30.1% |
| 2022 | -- | $79,700 +5.7% |
| 2021 | -- | $75,400 +5.8% |
| 2020 | -- | $71,300 +6.1% |
| 2019 | $3,189 | $67,200 -2.7% |
| 2018 | $3,189 +159.2% | $69,100 +0.7% |
| 2017 | $1,230 | $68,600 +5.5% |
| 2016 | $1,230 | $65,000 +3.7% |
| 2015 | $1,230 | $62,700 +10.4% |
| 2014 | $1,230 | $56,800 +6% |
| 2013 | -- | $53,600 |
| 2012 | -- | $53,600 -9.5% |
| 2011 | -- | $59,200 -1% |
| 2010 | -- | $59,800 -7.3% |
| 2009 | -- | $64,500 -2.7% |
| 2008 | -- | $66,300 |
| 2007 | -- | $66,300 +1.4% |
| 2006 | -- | $65,400 +4.3% |
| 2005 | -- | $62,700 +20.1% |
| 2004 | -- | $52,200 +6.7% |
| 2003 | -- | $48,900 +1.5% |
| 2002 | -- | $48,200 +5.2% |
| 2001 | -- | $45,800 +12.8% |
| 2000 | -- | $40,600 |
Find assessor info on the county website
Monthly payment
Est. payment
Payment breakdown
Explore the cost of this home by adjusting the details. Changes won't be saved.Climate risks
Neighborhood: 48864
Nearby schools
Schools provided by the listing agent
- High: Okemos
Source: Greater Lansing AOR. This data may not be complete. We recommend contacting the local school district to confirm school assignments for this home.
Similar homes
- $324,9003 bd3 ba2.3k sqft2369 Seminole Dr, Okemos, MI 48864For Sale
 MLS ID #298861, Rooted Real Estate Of Greater Lansing, RE/MAX Real Estate Professionals. Greater Lansing AOR
 - $325,0004 bd2 ba2k sqft3509 Meridian Rd, Okemos, MI 48864For Sale
 MLS ID #296901, Tammy Sandin, Bellabay Realty, LLC. Greater Lansing AOR
 - $354,9003 bd3 ba2.9k sqft2370 Huron Hill Dr, Okemos, MI 48864For Sale
 MLS ID #298112, HBB Realtors, RE/MAX Real Estate Professionals. Greater Lansing AOR
 - $239,9004 bd2 ba1.9k sqft2162 Kent St, Okemos, MI 48864For Sale
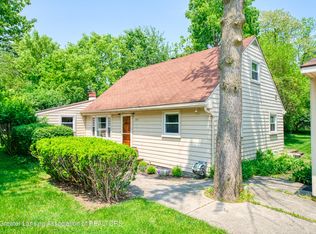 MLS ID #298948, Shelby Miller, Berkshire Hathaway HomeServices. Greater Lansing AOR
