Located in the desirable Groesbeck neighborhood sits this beautiful 2-story home with 4-bedroom and 2.5 baths and over 2000 SF of living space. Enter the home into a brick-floored foyer with partially open staircase to the second level. A formal living room on one side and formal dining room with hardwood floor, built-in storage & wainscotting on the other. Both rooms feature an oversized paned window with window seats. The formal living room opens up to a family room with balcony, beamed-vaulted ceiling, corner gas-stove and slider to the rear concrete patio. The kitchen is off the family room and also has access from the formal dining room. Kitchen offers loads of storage including a pantry, ceramic tile counters & backsplash, all black appliances, complete with a double oven gas stove, a wrap-around breakfast bar and a built-in desk. Beyond the kitchen is the ½ bath and access to the 2-car finished garage. Upstairs are 4 nice sized bedroom including an en-suite primary and the main full bath. For convenience, there is even a laundry chute! Custom blinds dress the home's windows. The lower level offers an office/den and a large utility room with tons of storage! The finished garage provide even more storage space including a drop-down ladder for overhead storage. Out back is the concrete patio and a nice storage shed and garden. The exterior of the home is dressed with vinyl siding and brick. A double concrete driveway and neighbor sidewalks make winter clean up a breeze. Close to entertainment venues, shopping & schools! Don't miss out - schedule your showing today!
Sold for $295,000
$295,000
2227 Heights Ave, Lansing, MI 48912
4beds
2,011sqft
Single Family Residence
Built in 1967
9,583 Square Feet Lot
$307,800 Zestimate®
$147/sqft
$2,449 Estimated rent
Home value
$307,800
$277,000 - $342,000
$2,449/mo
Zestimate® history
Owner options
List your home for rent
$2,449/mo
Rent Zestimate®
Find your next renter with Zillow Rental Manager. Plus, with online applications, you can quickly screen prospective tenants – for free.
$2,449/mo
Rent Zestimate®
Refinance and save
$2,087/mo
Est. payment
Refinancing to a lower rate could help reduce your monthly payments and save thousands over the life of the loan.
$2,087/mo
Est. payment
Explore your selling options
Work with a Zillow partner agent
Leverage their expertise and Zillow's premium Showcase listings to get your home seen by more buyers.
Get startedList with your own agent
Get your home in front of millions of buyers by listing it on Zillow.
Learn how to do itSell it yourself
Take full control of how buyers see your home on Zillow by listing For Sale by Owner (FSBO).
List your homeWhat's special
Zillow last checked:
Listing updated:
Listed by:
Jodey Custack 517-648-8893,
Inspired Home LLC
Bought with:
Peter R Kogut, 6502359698
Free Range Realty LLC
Source: Greater Lansing AOR,MLS#: 290720
Facts & features
Interior
Bedrooms & bathrooms
- Bedrooms: 4
- Bathrooms: 3
- Full bathrooms: 2
- 1/2 bathrooms: 1
Primary bedroom
- Level: Second
- Area: 144.92 Square Feet
- Dimensions: 12.25 x 11.83
Bedroom 2
- Level: Second
- Area: 97.84 Square Feet
- Dimensions: 11.08 x 8.83
Bedroom 3
- Level: Second
- Area: 108.45 Square Feet
- Dimensions: 10.58 x 10.25
Bedroom 4
- Level: Second
- Area: 162 Square Feet
- Dimensions: 13.5 x 12
Dining room
- Level: First
- Area: 161.65 Square Feet
- Dimensions: 14.83 x 10.9
Family room
- Level: First
- Area: 360.29 Square Feet
- Dimensions: 23.75 x 15.17
Kitchen
- Level: First
- Area: 252.88 Square Feet
- Dimensions: 16.67 x 15.17
Living room
- Level: First
- Area: 288.08 Square Feet
- Dimensions: 22.9 x 12.58
Office
- Level: Basement
- Area: 155.21 Square Feet
- Dimensions: 12.67 x 12.25
Other
- Description: Foye
- Level: First
- Area: 32.92 Square Feet
- Dimensions: 5.9 x 5.58
Utility room
- Level: Basement
- Area: 671.13 Square Feet
- Dimensions: 29.5 x 22.75
Heating
- Forced Air, Natural Gas
Cooling
- Central Air
Appliances
- Included: Disposal, Freezer, Gas Water Heater, Ice Maker, Microwave, Self Cleaning Oven, Washer, Refrigerator, Humidifier, Gas Range, Dryer, Double Oven, Dishwasher
- Laundry: In Basement, Sink
Features
- Bookcases, Breakfast Bar, Eat-in Kitchen, Entrance Foyer, Pantry, Recessed Lighting, Tile Counters, Track Lighting, Vaulted Ceiling(s)
- Flooring: Brick, Carpet, Hardwood, Vinyl
- Windows: Blinds
- Basement: Block,Partial,Partially Finished
- Has fireplace: Yes
- Fireplace features: Family Room, Gas Log
Interior area
- Total structure area: 3,065
- Total interior livable area: 2,011 sqft
- Finished area above ground: 2,011
- Finished area below ground: 0
Property
Parking
- Total spaces: 2
- Parking features: Driveway, Finished, Garage Door Opener, Garage Faces Front, Overhead Storage, Storage, Water
- Garage spaces: 2
- Has uncovered spaces: Yes
Features
- Levels: Two
- Stories: 2
- Entry location: Front Door
- Patio & porch: Deck, Patio, Porch
- Exterior features: Garden, Gas Grill, Storage
- Has view: Yes
- View description: Neighborhood
Lot
- Size: 9,583 Square Feet
- Dimensions: 75 x 130
- Features: Few Trees, Garden, Landscaped, Near Golf Course
Details
- Additional structures: Shed(s)
- Foundation area: 1054
- Parcel number: 33010111102091
- Zoning description: Zoning
- Other equipment: Dehumidifier, Irrigation Equipment
Construction
Type & style
- Home type: SingleFamily
- Architectural style: Traditional
- Property subtype: Single Family Residence
Materials
- Brick, Vinyl Siding
- Foundation: Block
- Roof: Shingle
Condition
- Year built: 1967
Utilities & green energy
- Electric: 150 Amp Service
- Sewer: Public Sewer
- Water: Public
- Utilities for property: Natural Gas Connected, High Speed Internet Available, Cable Available
Community & HOA
Community
- Features: Sidewalks, Street Lights
- Subdivision: Groesbeck
Location
- Region: Lansing
Financial & listing details
- Price per square foot: $147/sqft
- Tax assessed value: $127,900
- Annual tax amount: $5,285
- Date on market: 8/25/2025
- Listing terms: VA Loan,Cash,Conventional,FHA
- Road surface type: Asphalt, Concrete
Price history
| Date | Event | Price |
|---|---|---|
| 9/29/2025 | Sold | $295,000-1.6%$147/sqft |
Source:  Greater Lansing AOR #290720 Report a problem Greater Lansing AOR #290720 Report a problem | ||
| 9/10/2025 | Pending sale | $299,900$149/sqft |
Source: Greater Lansing AOR #290720 Report a problem | ||
| 8/29/2025 | Contingent | $299,900$149/sqft |
Source: Greater Lansing AOR #290720 Report a problem | ||
| 8/25/2025 | Listed for sale | $299,900$149/sqft |
Source: Greater Lansing AOR #290720 Report a problem | ||
Public tax history
| Year | Property taxes | Tax assessment |
|---|---|---|
| 2025 | $5,234 +6.7% | $127,900 +4.9% |
| 2024 | $4,904 | $121,900 +10.1% |
| 2023 | -- | $110,700 +10.9% |
| 2022 | -- | $99,800 +4.7% |
| 2021 | -- | $95,300 +4.8% |
| 2020 | -- | $90,900 +8.9% |
| 2019 | $3,731 | $83,500 +10.7% |
| 2018 | $3,731 +4.6% | $75,400 |
| 2017 | $3,568 | $75,400 +5.5% |
| 2016 | $3,568 | $71,500 +2.9% |
| 2015 | $3,568 | $69,500 +3.1% |
| 2014 | $3,568 | $67,400 +6.1% |
| 2013 | -- | $63,500 -0.8% |
| 2012 | -- | $64,000 -4.5% |
| 2011 | -- | $67,000 -11.1% |
| 2010 | -- | $75,400 -9.2% |
| 2009 | -- | $83,000 -8% |
| 2008 | -- | $90,200 -0.3% |
| 2007 | -- | $90,500 +10.4% |
| 2006 | -- | $82,000 +3.1% |
| 2005 | -- | $79,500 +4.5% |
| 2004 | -- | $76,100 +2.4% |
| 2003 | -- | $74,300 +6.1% |
| 2002 | -- | $70,000 +4.2% |
| 2001 | -- | $67,200 +4.7% |
| 2000 | -- | $64,200 |
Find assessor info on the county website
Neighborhood: Groesbeck
Nearby homes
- $247,600-- bd1 ba1.6k sqft2301 Heights Ave, Lansing, MI 48912Off Market
- $343,300-- bd2 ba3k sqft2223 Heights Ave, Lansing, MI 48912Off Market
- $324,4004 bd3 ba1.9k sqft2307 Heights Ave, Lansing, MI 48912Off Market
- $299,5003 bd3 ba1.6k sqft2216 Tulane Dr, Lansing, MI 48912Off Market
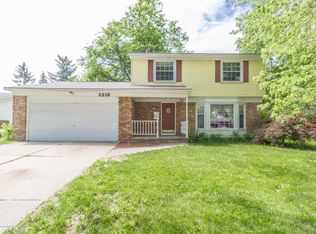
- $324,8003 bd3 ba2.6k sqft2215 Heights Ave, Lansing, MI 48912Off Market
- $315,9005 bd2 ba1.9k sqft2210 Tulane Dr, Lansing, MI 48912Off Market
- $303,1003 bd3 ba1.8k sqft2224 Tulane Dr, Lansing, MI 48912Off Market
- $251,400-- bd1 ba1.6k sqft2228 Heights Ave, Lansing, MI 48912Off Market
Nearby schools
GreatSchools rating
- 4/10Pattengill AcademyGrades: PK-8Distance: 0.9 mi
- 5/10Eastern High SchoolGrades: 9-12Distance: 1.1 mi
- 5/10Gier Park SchoolGrades: PK-4Distance: 1.5 mi
Schools provided by the listing agent
- High: Lansing
Source: Greater Lansing AOR. This data may not be complete. We recommend contacting the local school district to confirm school assignments for this home.
Get a cash offer in 3 minutes
Find out how much your home could sell for in as little as 3 minutes with a no-obligation cash offer.
Estimated market value
$307,800
Get a cash offer in 3 minutes
Find out how much your home could sell for in as little as 3 minutes with a no-obligation cash offer.
Estimated market value
$307,800
- Michigan
- Ingham County
- Lansing
- 48912
- Groesbeck
- 2227 Heights Ave
Nearby cities
Nearby neighborhoods
Nearby zip codes
Other Lansing Topics
