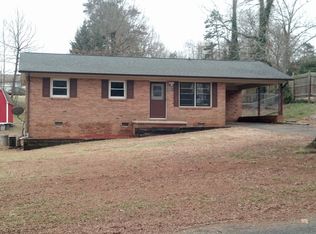
this wonderful brick ranch home with walk out basement has a lot to offer. Neutral colors throughout, nice wood burning stove insert in family room. Home features a Walk out basement would be great as an in-law suite, which has its own bedroom and bathroom. Add some appliances to the kitchen area and has a large fireplace insert in basement as well. With some finishing, this could be a full apartment. Has a fenced in backyard with an above ground pool and large deck. Has a nice sized screen covered room on side of the home. Set up for great entertaining. one year home warranty included in sale (with acceptable offer). In suite bathroom for primary bedroom has a large jacuzzi tub and separate shower. The possibilities for this home are endless. Very nice screened porch on the side of the home. Don't miss this home. Secure this home's 2.93% assumable mortgage and save thousands annually when you work with preferred lender.
Closed
$319,000
2227 Kenwood Dr, Kannapolis, NC 28081
4beds
2,374sqft
Single Family Residence
Built in 1967
0.36 Acres Lot
$329,700 Zestimate®
$134/sqft
$2,201 Estimated rent
Home value
$329,700
$254,000 - $425,000
$2,201/mo
Zestimate® history
Owner options
List your home for rent
$2,201/mo
Rent Zestimate®
Find your next renter with Zillow Rental Manager. Plus, with online applications, you can quickly screen prospective tenants – for free.
$2,201/mo
Rent Zestimate®
Refinance and save
$1,916/mo
Est. payment
Refinancing to a lower rate could help reduce your monthly payments and save thousands over the life of the loan.
$1,916/mo
Est. payment
Explore your selling options
Work with a Zillow partner agent
Leverage their expertise and Zillow's premium Showcase listings to get your home seen by more buyers.
Get startedList with your own agent
Get your home in front of millions of buyers by listing it on Zillow.
Learn how to do itSell it yourself
Take full control of how buyers see your home on Zillow by listing For Sale by Owner (FSBO).
List your homeWhat's special
Large fireplace insertIn-law suiteBrick ranch homeAbove ground poolFenced in backyardWalk out basementLarge deck
Zillow last checked:
Listing updated:
Listed by:
Lisa Revis sold28117@gmail.com,
Southern Charm Realty Inc
Bought with:
Regina Langhorne
Keller Williams Unlimited
Source: Canopy MLS as distributed by MLS GRID,MLS#: 4220163
Facts & features
Interior
Bedrooms & bathrooms
- Bedrooms: 4
- Bathrooms: 3
- Full bathrooms: 3
- Main level bedrooms: 3
Primary bedroom
- Features: En Suite Bathroom
- Level: Main
Other
- Level: Basement
Heating
- Heat Pump
Cooling
- Central Air
Appliances
- Included: Dishwasher, Electric Cooktop, Electric Oven, Electric Water Heater, Microwave
- Laundry: Electric Dryer Hookup
Features
- Soaking Tub
- Flooring: Carpet, Concrete, Laminate, Tile
- Doors: Storm Door(s)
- Windows: Storm Window(s)
- Basement: Daylight,Exterior Entry,French Drain,Interior Entry,Partially Finished,Storage Space,Walk-Out Access,Walk-Up Access
- Fireplace features: Family Room, Insert, Wood Burning Stove, Other - See Remarks
Interior area
- Total structure area: 1,674
- Total interior livable area: 2,374 sqft
- Finished area above ground: 1,674
- Finished area below ground: 700
Property
Parking
- Parking features: Driveway
- Has uncovered spaces: Yes
Features
- Levels: One
- Stories: 1
- Patio & porch: Deck, Front Porch, Patio, Screened
- Exterior features: Other - See Remarks
- Fencing: Back Yard
Lot
- Size: 0.36 Acres
- Features: Cleared
Living quarters
- Secondary features: Other - See Remarks
Details
- Parcel number: 245D274
- Zoning: SFR
- Special conditions: Standard
Construction
Type & style
- Home type: SingleFamily
- Architectural style: Ranch
- Property subtype: Single Family Residence
Materials
- Brick Partial, Vinyl
Condition
- New construction: No
- Year built: 1967
Utilities & green energy
- Sewer: Septic Installed
- Water: Well
- Utilities for property: Cable Connected, Electricity Connected
Community & HOA
Community
- Subdivision: Woodcrest
Location
- Region: Kannapolis
Financial & listing details
- Price per square foot: $134/sqft
- Tax assessed value: $285,643
- Annual tax amount: $1,885
- Date on market: 2/17/2025
- Cumulative days on market: 13 days
- Listing terms: Cash,Conventional
- Electric utility on property: Yes
- Road surface type: Concrete, Paved
Price history
| Date | Event | Price |
|---|---|---|
| 4/4/2025 | Sold | $319,000-3%$134/sqft |
Source:  Canopy MLS as distributed by MLS GRID #4220163 Report a problem Canopy MLS as distributed by MLS GRID #4220163 Report a problem | ||
| 3/1/2025 | Price change | $329,000-2.9%$139/sqft |
Source: Canopy MLS as distributed by MLS GRID #4220163 Report a problem | ||
| 2/24/2025 | Price change | $339,000-1.7%$143/sqft |
Source: Canopy MLS as distributed by MLS GRID #4220163 Report a problem | ||
| 2/17/2025 | Listed for sale | $345,000+16.9%$145/sqft |
Source: Canopy MLS as distributed by MLS GRID #4220163 Report a problem | ||
| 8/3/2021 | Sold | $295,000+1.7%$124/sqft |
Source: Canopy MLS as distributed by MLS GRID #3742945 Report a problem | ||
| 6/20/2021 | Contingent | $290,000$122/sqft |
Source: Canopy MLS as distributed by MLS GRID #3742945 Report a problem | ||
| 6/17/2021 | Listed for sale | $290,000$122/sqft |
Source: Canopy MLS as distributed by MLS GRID #3742945 Report a problem | ||
| 6/12/2021 | Contingent | $290,000$122/sqft |
Source: Canopy MLS as distributed by MLS GRID #3742945 Report a problem | ||
| 6/4/2021 | Listed for sale | $290,000+176.2%$122/sqft |
Source: Canopy MLS as distributed by MLS GRID #3742945 Report a problem | ||
| 9/10/2015 | Sold | $105,000-19.2%$44/sqft |
Source: Public Record Report a problem | ||
| 5/27/2015 | Listed for sale | $129,900$55/sqft |
Source: RE/MAX LEADING EDGE #3088571 Report a problem | ||
Public tax history
| Year | Property taxes | Tax assessment |
|---|---|---|
| 2025 | $1,885 | $285,643 |
| 2024 | $1,885 | $285,643 |
| 2023 | $1,885 +90.2% | $285,643 +112.5% |
| 2022 | $991 | $134,410 |
| 2021 | $991 | $134,410 |
| 2020 | $991 | $134,410 |
| 2019 | $991 +14.8% | $134,410 +15.6% |
| 2018 | $863 +2.9% | $116,278 |
| 2017 | $839 | $116,278 |
| 2016 | $839 | $116,278 -5.6% |
| 2015 | $839 -7.1% | $123,184 |
| 2014 | $903 | -- |
| 2013 | -- | -- |
| 2012 | -- | -- |
| 2011 | -- | -- |
| 2010 | -- | -- |
| 2008 | -- | -- |
| 2007 | -- | -- |
| 2006 | -- | -- |
| 2005 | -- | -- |
| 2004 | -- | -- |
| 2003 | -- | -- |
| 2002 | -- | -- |
| 2001 | -- | -- |
| 2000 | -- | -- |
Find assessor info on the county website
Neighborhood: 28081
Nearby homes
- $228,1003 bd1 ba1k sqft2225 Kenwood Dr, Kannapolis, NC 28081Off Market
- $250,200-- bd2 ba1.1k sqft2229 Kenwood Dr, Kannapolis, NC 28081Off Market
- $203,500-- bd1 ba1.1k sqft2210 Woodcrest Dr, Kannapolis, NC 28081Off Market
- $237,900-- bd1 ba1.2k sqft2223 Kenwood Dr, Kannapolis, NC 28081Off Market
- $253,2003 bd1 ba1.2k sqft2233 Kenwood Dr, Kannapolis, NC 28081Off Market
- $242,400-- bd2 ba1.3k sqft2212 Woodcrest Dr, Kannapolis, NC 28081Off Market
- $357,3004 bd2 ba1.6k sqft2208 Woodcrest Dr, Kannapolis, NC 28081Off Market
- $218,100-- bd1 ba1.2k sqft2228 Kenwood Dr, Kannapolis, NC 28081Off Market
Nearby schools
GreatSchools rating
- 5/10Landis Elementary SchoolGrades: K-5Distance: 3 mi
- 2/10Corriher Lipe Middle SchoolGrades: 6-8Distance: 2.9 mi
- 3/10South Rowan High SchoolGrades: 9-12Distance: 4.3 mi
Schools provided by the listing agent
- Elementary: Landis
- Middle: Corriher-lipe
- High: South Rowan
Source: Canopy MLS as distributed by MLS GRID. This data may not be complete. We recommend contacting the local school district to confirm school assignments for this home.
Get a cash offer in 3 minutes
Find out how much your home could sell for in as little as 3 minutes with a no-obligation cash offer.
Estimated market value
$329,700
Get a cash offer in 3 minutes
Find out how much your home could sell for in as little as 3 minutes with a no-obligation cash offer.
Estimated market value
$329,700
- North Carolina
- Rowan County
- Kannapolis
- 28081
- 2227 Kenwood Dr
Nearby cities
Nearby zip codes
Other Kannapolis Topics
