Welcome Home! Absolutely Stunning Property situated on 2.4 Acres on a private lane! The main level showcases an open concept perfect for entertaining! Hardwood Floors and Exposed Beams through the Living and Dining Room set the tone for the tastefully designed space. Let's get cooking! Stainless Steel Appliances, White Cabinetry, Quartz Countertop, Backsplash, Oversized Island with Seating, Coffee Bar, Walk In Pantry, Farm Sink and a Gas Stove make cooking and cleanup a breeze! With so many amazing places to enjoy your meal, Morning Breakfast/ Brunch in the At the Oversized Island, Master the BBQ game or relax with Morning Coffee on the Covered Porch overlooking the beautifully landscaped grounds & Inground Pool. Time to unwind with an Elegant Dinner in the Dining Area or Snuggle up for a movie by the Stone Fireplace. Entry Level Suite with En Suite and Office also on Main Level!! Taking it to the Next Level in your Primary Suite Boasting Walk in Closet, and Spa inspired Bathroom with Soaking Tub, Separate Shower, double Vanity. The Upper Level also Showcases Upper Floor Laundry, Spacious 2nd Floor Foyer and two more Generously Sized Bedrooms each with their own Private En - Suite. Looking to Host or just enjoy a much-needed relaxing day at the Pool? Enjoy a dip after rinsing off in the outdoor shower surrounded by serene landscape. Need additional Space to Host or a Gym? We have got you covered with this Basement with Rear Walk out access. Huge Oversized Garage with Separate Workshop Area, Wood stove, Windows for Natural Light. Not that you should ever need to leave this amazing Space but if a day out what you are looking for... Take Advantage of the Nearby Restaurants, Parks and Shopping. Easy Commute with Close Proximity to I-695, I -83. Welcome Home!!!
Sold for $799,990
$799,990
2227 Knox Ave, Reisterstown, MD 21136
4beds
3,804sqft
Single Family Residence
Built in 1966
2.4 Acres Lot
$904,000 Zestimate®
$210/sqft
$5,338 Estimated rent
Home value
$904,000
$850,000 - $967,000
$5,338/mo
Zestimate® history
Owner options
List your home for rent
$5,338/mo
Rent Zestimate®
Find your next renter with Zillow Rental Manager. Plus, with online applications, you can quickly screen prospective tenants – for free.
$5,338/mo
Rent Zestimate®
Refinance and save
$4,984/mo
Est. payment
Refinancing to a lower rate could help reduce your monthly payments and save thousands over the life of the loan.
$4,984/mo
Est. payment
Explore your selling options
Work with a Zillow partner agent
Leverage their expertise and Zillow's premium Showcase listings to get your home seen by more buyers.
Get startedList with your own agent
Get your home in front of millions of buyers by listing it on Zillow.
Learn how to do itSell it yourself
Take full control of how buyers see your home on Zillow by listing For Sale by Owner (FSBO).
List your homeWhat's special
Zillow last checked:
Listing updated:
Listed by:
Liz Warren 443-974-8136,
The Pinnacle Real Estate Co.
Bought with:
Laura Byrne, 579478
Long & Foster Real Estate, Inc.
Source: Bright MLS,MLS#: MDBC2099564
Facts & features
Interior
Bedrooms & bathrooms
- Bedrooms: 4
- Bathrooms: 4
- Full bathrooms: 4
- Main level bathrooms: 1
- Main level bedrooms: 1
Basement
- Area: 1928
Heating
- Forced Air, Wood Stove, Heat Pump, Hot Water, Zoned, Programmable Thermostat, Oil, Electric
Cooling
- Ceiling Fan(s), Central Air, Zoned, Electric
Appliances
- Included: Refrigerator, Range Hood, Dishwasher, Dual Flush Toilets, Water Conditioner - Owned, Water Heater, Oven/Range - Gas, Dryer, Washer, Stainless Steel Appliance(s), Water Treat System, Electric Water Heater
- Laundry: Upper Level
Features
- Ceiling Fan(s), Walk-In Closet(s), Dining Area, Upgraded Countertops, Open Floorplan, Attic, Exposed Beams, Primary Bath(s), Entry Level Bedroom, Family Room Off Kitchen, Eat-in Kitchen, Kitchen - Gourmet, Kitchen Island, Pantry, Recessed Lighting, 9'+ Ceilings, Wood Walls
- Flooring: Ceramic Tile, Hardwood, Wood
- Windows: Double Pane Windows, Screens
- Basement: Full,Walk-Out Access,Workshop,Exterior Entry,Space For Rooms
- Number of fireplaces: 1
- Fireplace features: Equipment, Glass Doors, Stone, Mantel(s)
Interior area
- Total structure area: 5,420
- Total interior livable area: 3,804 sqft
- Finished area above ground: 3,492
- Finished area below ground: 312
Property
Parking
- Total spaces: 20
- Parking features: Oversized, Garage Faces Front, Storage, Other, Asphalt, Driveway, Detached, Parking Lot
- Garage spaces: 2
- Uncovered spaces: 15
Accessibility
- Accessibility features: None
Features
- Levels: Three
- Stories: 3
- Patio & porch: Porch
- Exterior features: Flood Lights, Outdoor Shower
- Has private pool: Yes
- Pool features: In Ground, Fenced, Private
Lot
- Size: 2.4 Acres
- Dimensions: 2.00 x
- Features: Wooded, Front Yard, Rear Yard, SideYard(s), Secluded
Details
- Additional structures: Above Grade, Below Grade
- Parcel number: 04081800014952
- Zoning: RES
- Special conditions: Standard
Construction
Type & style
- Home type: SingleFamily
- Architectural style: Colonial
- Property subtype: Single Family Residence
Materials
- Brick
- Foundation: Block
- Roof: Architectural Shingle
Condition
- New construction: No
- Year built: 1966
- Major remodel year: 2021
Utilities & green energy
- Electric: Circuit Breakers, 100 Amp Service, 220 Volts
- Sewer: Private Septic Tank
- Water: Well
- Utilities for property: Cable Connected, Electricity Available, Propane
Community & HOA
Community
- Security: Motion Detectors, Smoke Detector(s), Exterior Cameras, Security System, Carbon Monoxide Detector(s)
- Subdivision: Falls Estates
HOA
- Has HOA: No
Location
- Region: Reisterstown
Financial & listing details
- Price per square foot: $210/sqft
- Tax assessed value: $575,267
- Annual tax amount: $6,539
- Date on market: 6/27/2024
- Listing agreement: Exclusive Right To Sell
- Listing terms: Cash,Conventional,FHVA,VA Loan,FHA
- Ownership: Fee Simple
Price history
| Date | Event | Price |
|---|---|---|
| 8/12/2024 | Sold | $799,990$210/sqft |
Source:  Bright MLS #MDBC2099564 Report a problem Bright MLS #MDBC2099564 Report a problem | ||
| 6/30/2024 | Pending sale | $799,990$210/sqft |
Source: Bright MLS #MDBC2099564 Report a problem | ||
| 6/27/2024 | Listed for sale | $799,990-4.6%$210/sqft |
Source: Bright MLS #MDBC2099564 Report a problem | ||
| 12/13/2023 | Listing removed | -- |
Source: Bright MLS #MDBC2082902 Report a problem | ||
| 12/6/2023 | Price change | $839,000-1.2%$221/sqft |
Source: Bright MLS #MDBC2082902 Report a problem | ||
| 11/10/2023 | Listed for sale | $849,000+82.6%$223/sqft |
Source: Bright MLS #MDBC2082902 Report a problem | ||
| 5/12/2017 | Sold | $465,000-2.1%$122/sqft |
Source:  Long & Foster Broker Feed #1000030864_100 Report a problem Long & Foster Broker Feed #1000030864_100 Report a problem | ||
| 4/11/2017 | Pending sale | $475,000$125/sqft |
Source: Long & Foster Real Estate, Inc. #BC9903397 Report a problem | ||
| 4/1/2017 | Listed for sale | $475,000$125/sqft |
Source: Long & Foster Real Estate, Inc. #BC9903397 Report a problem | ||
| 12/24/2016 | Listing removed | $475,000$125/sqft |
Source: Long & Foster Real Estate, Inc. #BC9627453 Report a problem | ||
| 11/7/2016 | Price change | $475,000-4%$125/sqft |
Source: Long & Foster Real Estate, Inc. #BC9627453 Report a problem | ||
| 10/4/2016 | Price change | $495,000-4.8%$130/sqft |
Source: Long & Foster Real Estate, Inc. #BC9627453 Report a problem | ||
| 10/1/2016 | Price change | $520,000-1%$137/sqft |
Source: Long & Foster Real Estate, Inc. #BC9627453 Report a problem | ||
| 9/23/2016 | Price change | $525,000-0.9%$138/sqft |
Source: Long & Foster Real Estate, Inc. #BC9627453 Report a problem | ||
| 9/17/2016 | Price change | $530,000-0.9%$139/sqft |
Source: Long & Foster Real Estate, Inc. #BC9627453 Report a problem | ||
| 9/15/2016 | Price change | $535,000-0.9%$141/sqft |
Source: Long & Foster Real Estate, Inc. #BC9627453 Report a problem | ||
| 9/10/2016 | Price change | $540,000-0.9%$142/sqft |
Source: Long & Foster Real Estate, Inc. #BC9627453 Report a problem | ||
| 8/26/2016 | Price change | $545,000-1.8%$143/sqft |
Source: Long & Foster Real Estate, Inc. #BC9627453 Report a problem | ||
| 8/18/2016 | Price change | $555,000-0.9%$146/sqft |
Source: Long & Foster Real Estate, Inc. #BC9627453 Report a problem | ||
| 8/3/2016 | Price change | $560,000-0.9%$147/sqft |
Source: Long & Foster Real Estate, Inc. #BC9627453 Report a problem | ||
| 7/27/2016 | Price change | $565,000-0.9%$149/sqft |
Source: Long & Foster Real Estate, Inc. #BC9627453 Report a problem | ||
| 7/20/2016 | Price change | $570,000-0.9%$150/sqft |
Source: Long & Foster Real Estate, Inc. #BC9627453 Report a problem | ||
| 6/23/2016 | Price change | $575,000-3.4%$151/sqft |
Source: Long & Foster Real Estate, Inc. #BC9627453 Report a problem | ||
| 5/26/2016 | Price change | $595,000-8.5%$156/sqft |
Source: Long & Foster Real Estate, Inc. #BC9627453 Report a problem | ||
| 4/15/2016 | Listed for sale | $650,000$171/sqft |
Source: Long & Foster Real Estate, Inc. #BC9627453 Report a problem | ||
Public tax history
| Year | Property taxes | Tax assessment |
|---|---|---|
| 2025 | $7,465 +7.1% | $611,000 +6.2% |
| 2024 | $6,972 +6.6% | $575,267 +6.6% |
| 2023 | $6,539 +7.1% | $539,533 +7.1% |
| 2022 | $6,106 +2.2% | $503,800 +2.2% |
| 2021 | $5,972 +2.3% | $492,767 +2.3% |
| 2020 | $5,839 +2.3% | $481,733 +2.3% |
| 2019 | $5,705 +0.8% | $470,700 +0.8% |
| 2018 | $5,658 +0.8% | $466,833 +0.8% |
| 2017 | $5,611 +6.5% | $462,967 +0.8% |
| 2016 | $5,268 | $459,100 |
| 2015 | $5,268 | $459,100 |
| 2014 | $5,268 | $459,100 -2.1% |
| 2013 | -- | $469,100 |
| 2012 | -- | $469,100 |
| 2011 | -- | $469,100 -26.6% |
| 2010 | -- | $639,080 +15.4% |
| 2009 | -- | $553,850 +18.2% |
| 2008 | -- | $468,620 +22.2% |
| 2007 | -- | $383,390 +5% |
| 2006 | -- | $365,220 +4% |
| 2005 | -- | $351,216 +6.8% |
| 2004 | -- | $328,880 +2.4% |
| 2003 | -- | $321,060 +2.5% |
| 2002 | -- | $313,240 +2.6% |
| 2001 | -- | $305,420 |
Find assessor info on the county website
Neighborhood: 21136
Nearby homes
- $166,0000.505 Acres2231 Knox Ave, Reisterstown, MD 21136Off Market
- $714,4003 bd2 ba2.4k sqft2223 Knox Ave, Reisterstown, MD 21136Off Market
- $1,139,6003 bd2 ba3.6k sqft2229 Knox Ave, Reisterstown, MD 21136Off Market
- $1,615,0005 bd6 ba6.5k sqft2006 Pine Pep Rd, Reisterstown, MD 21136Sold
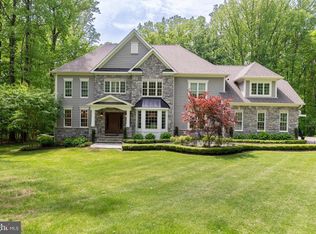
- $834,500-- bd2 ba3.1k sqft2013 Pine Pep Rd, Reisterstown, MD 21136Off Market
- $989,0005 bd3 ba4.2k sqft2011 Pine Pep Rd, Reisterstown, MD 21136Off Market
- $955,700-- bd3 ba2.4k sqft2249 Knox Ave, Reisterstown, MD 21136Off Market
- $193,900-- bd1 ba1.5k sqft1934 Ridge Rd, Reisterstown, MD 21136Off Market
Nearby schools
GreatSchools rating
- 7/10Franklin Elementary SchoolGrades: PK-5Distance: 6 mi
- 3/10Franklin Middle SchoolGrades: 6-8Distance: 5.9 mi
- 5/10Franklin High SchoolGrades: 9-12Distance: 5.6 mi
Schools provided by the listing agent
- District: Baltimore County Public Schools
Source: Bright MLS. This data may not be complete. We recommend contacting the local school district to confirm school assignments for this home.
Get a cash offer in 3 minutes
Find out how much your home could sell for in as little as 3 minutes with a no-obligation cash offer.
Estimated market value
$904,000
Get a cash offer in 3 minutes
Find out how much your home could sell for in as little as 3 minutes with a no-obligation cash offer.
Estimated market value
$904,000
- Maryland
- Baltimore County
- Reisterstown
- 21136
- 2227 Knox Ave
Nearby cities
Nearby neighborhoods
Nearby zip codes
Other Reisterstown Topics
