Welcome to this beautifully updated Craftsman home, where timeless elegance meets modern functionality. Recently refreshed with new exterior paint, this home boasts classic curb appeal while offering exceptional features inside and out. The heart of the home is the stunning chef’s kitchen, designed to inspire culinary creativity. Featuring a striking 11-foot Italian marble island, vaulted ceilings, custom cabinetry, a professional-grade Wolf range, and a commercial refrigerator/freezer, this space is as beautiful as it is practical. Imported lighting adds a luxurious touch to this dream kitchen. The inviting living room exudes warmth and sophistication with custom emerald green built-ins framing a cozy fireplace. Natural light streams through oversized windows, highlighting vibrant details such as colorful artwork, textured pillows, and a vintage-style rug that ties the space together perfectly. The dining room is a showstopper, featuring bold emerald walls that make a statement. A stunning gallery wall adds charm and character, while wicker-accented chairs and a natural wood dining table balance elegance with a relaxed vibe. The space is anchored by a chic light fixture that creates the perfect ambiance for hosting gatherings. The primary retreat offers a peaceful escape with vaulted ceilings, a spa-like steam shower, and a gorgeous Italian marble vanity. French doors open directly to the private backyard, creating seamless indoor-outdoor living. Step outside to your personal oasis, where a covered porch offers the perfect spot for outdoor dining or relaxation, complete with a ceiling fan and ample seating. The beautifully designed backyard features a rustic stone fireplace for cozy evenings and a tiered, landscaped yard with lush greenery and stone retaining walls that add texture and structure. A manicured lawn and charming planters complete the tranquil atmosphere. This is a rare opportunity to own a thoughtfully updated Craftsman home that combines classic charm, sophistication, and modern functionality in the heart of the city. A home designed for both entertaining and everyday comfort—this one is not to be missed! *Full backyard renovation, including new astroturf. Additional upgrades include a new hot water heater and new kitchen bar ice maker.
Closed
$815,000
2227 Melante Dr NE, Atlanta, GA 30324
3beds
--sqft
Single Family Residence, Residential
Built in 2008
10,271 Square Feet Lot
$823,200 Zestimate®
$--/sqft
$4,370 Estimated rent
Home value
$823,200
$757,000 - $897,000
$4,370/mo
Zestimate® history
Owner options
List your home for rent
$4,370/mo
Rent Zestimate®
Find your next renter with Zillow Rental Manager. Plus, with online applications, you can quickly screen prospective tenants – for free.
$4,370/mo
Rent Zestimate®
Refinance and save
$5,012/mo
Est. payment
Refinancing to a lower rate could help reduce your monthly payments and save thousands over the life of the loan.
$5,012/mo
Est. payment
Explore your selling options
Work with a Zillow partner agent
Leverage their expertise and Zillow's premium Showcase listings to get your home seen by more buyers.
Get startedList with your own agent
Get your home in front of millions of buyers by listing it on Zillow.
Learn how to do itSell it yourself
Take full control of how buyers see your home on Zillow by listing For Sale by Owner (FSBO).
List your homeWhat's special
Cozy fireplaceBeautifully designed backyardImported lightingManicured lawnStone retaining wallsChic light fixtureStunning gallery wall
Zillow last checked:
Listing updated:
Listed by:
Meg Garrido,
Compass 404-668-6621
Bought with:
Rachael Blatt, 298423
Atlanta Fine Homes Sotheby's International
Source: FMLS GA,MLS#: 7701599
Facts & features
Interior
Bedrooms & bathrooms
- Bedrooms: 3
- Bathrooms: 2
- Full bathrooms: 2
- Main level bathrooms: 2
- Main level bedrooms: 3
Rooms
- Room types: Bathroom, Bedroom, Kitchen, Laundry, Living Room, Master Bathroom, Master Bedroom
Primary bedroom
- Features: Master on Main
- Level: Master on Main
Bedroom
- Features: Master on Main
Primary bathroom
- Features: Double Vanity, Separate Tub/Shower
Dining room
- Features: Separate Dining Room
Kitchen
- Features: Breakfast Bar, Cabinets Stain, Kitchen Island, Pantry, Stone Counters, View to Family Room
Heating
- Forced Air, Natural Gas, Zoned
Cooling
- Attic Fan, Ceiling Fan(s), Central Air, Zoned
Appliances
- Included: Dishwasher, Disposal, Dryer, Gas Oven, Gas Range, Microwave, Range Hood, Refrigerator, Washer
- Laundry: In Kitchen, Laundry Closet
Features
- Bookcases, Crown Molding, Double Vanity, High Ceilings 10 ft Main, Recessed Lighting
- Flooring: Hardwood
- Windows: None
- Basement: Crawl Space
- Number of fireplaces: 2
- Fireplace features: Brick, Family Room, Masonry, Outside
- Common walls with other units/homes: No Common Walls
Interior area
- Total structure area: 0
Property
Parking
- Total spaces: 1
- Parking features: Detached, Driveway, Garage, Level Driveway
- Garage spaces: 1
- Has uncovered spaces: Yes
Accessibility
- Accessibility features: None
Features
- Levels: One
- Stories: 1
- Patio & porch: Covered, Front Porch, Rear Porch
- Exterior features: Private Yard, No Dock
- Pool features: None
- Spa features: None
- Fencing: Back Yard,Fenced,Wood
- Has view: Yes
- View description: Neighborhood, Trees/Woods
- Waterfront features: None
- Body of water: None
Lot
- Size: 10,271 Square Feet
- Features: Landscaped, Level, Private
Details
- Additional structures: Garage(s)
- Parcel number: 17 000500020148
- Other equipment: None
- Horse amenities: None
Construction
Type & style
- Home type: SingleFamily
- Architectural style: Craftsman,Traditional
- Property subtype: Single Family Residence, Residential
Materials
- Brick, Brick Front, Frame
- Foundation: See Remarks
- Roof: Composition
Condition
- Updated/Remodeled
- New construction: No
- Year built: 2008
Utilities & green energy
- Electric: Other
- Sewer: Public Sewer
- Water: Public
- Utilities for property: Electricity Available, Natural Gas Available, Phone Available, Sewer Available, Water Available
Green energy
- Energy efficient items: Appliances, HVAC
- Energy generation: None
Community & HOA
Community
- Features: Near Public Transport, Near Schools, Near Shopping, Near Trails/Greenway, Park, Sidewalks, Street Lights
- Security: Fire Alarm, Security System Owned, Smoke Detector(s)
- Subdivision: Lindridge Martin Manor
HOA
- Has HOA: No
Location
- Region: Atlanta
Financial & listing details
- Tax assessed value: $812,200
- Annual tax amount: $10,528
- Date on market: 1/9/2026
- Cumulative days on market: 4 days
- Electric utility on property: Yes
- Road surface type: Paved
Price history
| Date | Event | Price |
|---|---|---|
| 2/12/2026 | Sold | $815,000+2% |
Source:  FMLS GA #7701599 Report a problem FMLS GA #7701599 Report a problem | ||
| 1/20/2026 | Pending sale | $799,000 |
Source: FMLS GA #7701599 Report a problem | ||
| 1/9/2026 | Listed for sale | $799,000-3.2% |
Source: FMLS GA #7701599 Report a problem | ||
| 1/6/2025 | Listing removed | $825,000 |
Source: FMLS GA #7485137 Report a problem | ||
| 11/22/2024 | Listed for sale | $825,000+32.2% |
Source: FMLS GA #7485137 Report a problem | ||
| 11/5/2019 | Sold | $624,000+4.2% |
Source:  FMLS GA #6621641 Report a problem FMLS GA #6621641 Report a problem | ||
| 9/23/2019 | Pending sale | $599,000 |
Source: Compass #8664595 Report a problem | ||
| 9/23/2019 | Listed for sale | $599,000+9.9% |
Source: Compass #6621641 Report a problem | ||
| 2/4/2016 | Sold | $545,000-0.9% |
Source: Public Record Report a problem | ||
| 1/10/2016 | Price change | $550,000-6.6% |
Source: BHHS Georgia Properties-North Fulton #5631412 Report a problem | ||
| 12/10/2015 | Price change | $589,000-1.7% |
Source: BHHS Georgia Properties-North Fulton #5595294 Report a problem | ||
| 10/17/2015 | Price change | $599,000-4.2% |
Source: BHHS Georgia Properties-North Fulton #5595294 Report a problem | ||
| 9/29/2015 | Price change | $625,000-3.8% |
Source: BHHS Georgia Properties-North Fulton #5595294 Report a problem | ||
| 9/22/2015 | Price change | $650,000-7% |
Source: BHHS Georgia Properties-North Fulton #5595294 Report a problem | ||
| 9/15/2015 | Listed for sale | $699,000+265.6% |
Source: BHHS Georgia Properties-North Fulton #5595294 Report a problem | ||
| 12/9/1997 | Sold | $191,200+73.8% |
Source: Public Record Report a problem | ||
| 8/19/1994 | Sold | $110,000 |
Source: Public Record Report a problem | ||
Public tax history
| Year | Property taxes | Tax assessment |
|---|---|---|
| 2025 | $10,528 +7.2% | $324,880 +10.2% |
| 2024 | $9,820 +31.2% | $294,800 -5.1% |
| 2023 | $7,487 -13.3% | $310,600 +20.4% |
| 2022 | $8,637 -15.2% | $258,040 +5.6% |
| 2021 | $10,184 +2.7% | $244,400 +2% |
| 2020 | $9,918 +12% | $239,560 +21.6% |
| 2019 | $8,853 | $197,080 +2.4% |
| 2018 | $8,853 | $192,440 +27% |
| 2017 | $8,853 +37.3% | $151,520 0% |
| 2016 | $6,448 +10.6% | $151,560 |
| 2015 | $5,829 | $151,560 +29.7% |
| 2014 | $5,829 +35.8% | $116,840 -10.5% |
| 2013 | $4,293 -0.2% | $130,480 |
| 2012 | $4,301 | $130,480 |
| 2011 | -- | $130,480 |
| 2010 | $4,429 +388.6% | $130,480 -1.3% |
| 2009 | $907 | $132,200 +4.4% |
| 2008 | -- | $126,640 +21.6% |
| 2007 | -- | $104,160 |
| 2005 | -- | $104,160 +3.2% |
| 2004 | $932 | $100,960 +8% |
| 2003 | -- | $93,480 +8.9% |
| 2002 | $830 -67.8% | $85,840 +8.1% |
| 2001 | $2,581 | $79,440 |
Find assessor info on the county website
Neighborhood: Lindridge - Martin Manor
Nearby homes
- $823,9004 bd3 ba1.8k sqft2235 Melante Dr NE, Atlanta, GA 30324Off Market
- $665,5003 bd2 ba1.7k sqft2221 Melante Dr NE, Atlanta, GA 30324Off Market
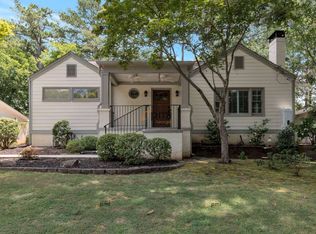
- $491,5002 bd1 ba1.2k sqft2241 Melante Dr NE, Atlanta, GA 30324Off Market
- $243,9002 bd2 ba1.1k sqft2230 Cheshire Bridge Rd #512, Atlanta, GA 30324Off Market
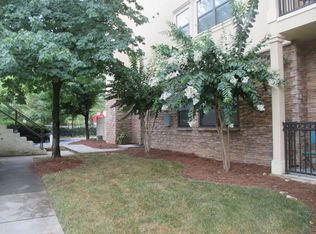
- $231,0002 bd2 ba1k sqft2230 Cheshire Bridge Rd NE, Atlanta, GA 30324Off Market
- $725,0003 bd2 ba2k sqft2226 Melante Dr NE, Atlanta, GA 30324Sold
- $781,0003 bd2 ba2k sqft2245 Melante Dr NE, Atlanta, GA 30324Off Market
- $844,4003 bd3 ba2k sqft2236 Melante Dr NE, Atlanta, GA 30324Off Market
Nearby schools
GreatSchools rating
- 7/10Garden Hills Elementary SchoolGrades: PK-5Distance: 1.8 mi
- 8/10Sutton Middle SchoolGrades: 6-8Distance: 3.2 mi
- 7/10North Atlanta High SchoolGrades: 9-12Distance: 6.3 mi
Schools provided by the listing agent
- Elementary: Garden Hills
- Middle: Willis A. Sutton
- High: North Atlanta
Source: FMLS GA. This data may not be complete. We recommend contacting the local school district to confirm school assignments for this home.
Get a cash offer in 3 minutes
Find out how much your home could sell for in as little as 3 minutes with a no-obligation cash offer.
Estimated market value
$823,200
Get a cash offer in 3 minutes
Find out how much your home could sell for in as little as 3 minutes with a no-obligation cash offer.
Estimated market value
$823,200
- Georgia
- Fulton County
- Atlanta
- 30324
- Lindridge - Martin Manor
- 2227 Melante Dr NE
Nearby cities
Nearby neighborhoods
Nearby zip codes
Other Atlanta Topics
