Entertainer's dream! This 2BR/2BA home offers remodeled kitchen w/ bar counter top opening to a large walk out dining room. Oversized primary bedroom w/ large custom walk-in closet. Finished basement adds living space plus tons of storage. Outside is where this home shines: in-ground pool installed 2 years ago, covered back patio, and abundant entertaining space around the pool. Long custom concrete drive leads to approx. 24x24' pole barn perfect for workshop, storage, vehicles or toys. Big-ticket items done: new Bosch HVAC and water heater in 2022. Comfortable living with standout outdoor amenities. Schedule your showing today!
Pending
$375,000
2227 Millville Rd, Hamilton, OH 45013
2beds
--sqft
Single Family Residence
Built in 1961
0.73 Acres Lot
$-- Zestimate®
$--/sqft
$-- HOA
What's special
Oversized primary bedroomCovered back patioLarge custom walk-in closet
- 65 days
- 43
- 6
Likely to sell faster than
Zillow last checked:
Listing updated:
Listed by:
Aubrey J Ballinger 513-935-3353,
eXp Realty 216-242-2322
Source: Cincy MLS,MLS#: 1886707 Originating MLS: Cincinnati Area Multiple Listing Service
Originating MLS: Cincinnati Area Multiple Listing Service
Facts & features
Interior
Bedrooms & bathrooms
- Bedrooms: 2
- Bathrooms: 2
- Full bathrooms: 2
Primary bedroom
- Features: Walk-In Closet(s)
- Level: First
- Area: 0
- Dimensions: 0 x 0
Bedroom 2
- Level: First
- Area: 0
- Dimensions: 0 x 0
Bedroom 3
- Area: 0
- Dimensions: 0 x 0
Bedroom 4
- Area: 0
- Dimensions: 0 x 0
Bedroom 5
- Area: 0
- Dimensions: 0 x 0
Primary bathroom
- Features: Tub w/Shower
Bathroom 1
- Features: Full
- Level: First
Bathroom 2
- Features: Full
- Level: Basement
Dining room
- Features: Walkout, Fireplace, Wood Floor
- Level: First
- Area: 0
- Dimensions: 0 x 0
Family room
- Area: 0
- Dimensions: 0 x 0
Kitchen
- Features: Counter Bar, Window Treatment, Wood Cabinets, Wood Floor, Marble/Granite/Slate
- Area: 0
- Dimensions: 0 x 0
Living room
- Features: Fireplace, Wood Floor
- Area: 0
- Dimensions: 0 x 0
Office
- Level: Basement
- Area: 0
- Dimensions: 0 x 0
Heating
- Electric, Forced Air
Cooling
- Central Air
Appliances
- Included: Dishwasher, Dryer, Oven/Range, Refrigerator, Washer, Electric Water Heater
Features
- Basement: Full,Finished
- Attic: Storage
- Fireplace features: Dining Room, Living Room
Interior area
- Total structure area: 0
Property
Parking
- Total spaces: 4
- Parking features: Driveway, Garage Door Opener
- Attached garage spaces: 4
- Has uncovered spaces: Yes
Features
- Levels: One
- Stories: 1
- Patio & porch: Covered Deck/Patio
- Has private pool: Yes
- Pool features: In Ground
- Fencing: Metal,Privacy
Lot
- Size: 0.73 Acres
- Features: .5 to .9 Acres
Details
- Additional structures: Pole Barn
- Parcel number: B1320112000001
- Zoning description: Residential
Construction
Type & style
- Home type: SingleFamily
- Architectural style: Ranch
- Property subtype: Single Family Residence
Materials
- Brick
- Foundation: Concrete Perimeter
- Roof: Shingle
Condition
- New construction: No
- Year built: 1961
Utilities & green energy
- Gas: None
- Sewer: Septic Tank
- Water: Public
Community & HOA
HOA
- Has HOA: No
Location
- Region: Hamilton
Financial & listing details
- Annual tax amount: $26,776
- Date on market: 7/24/2026
- Listing terms: No Special Financing
Estimated market value
Not available
Estimated sales range
Not available
Not available
Price history
| Date | Event | Price |
|---|---|---|
| 8/4/2026 | Pending sale | $375,000 |
Source:  Cincy MLS #1886707 Report a problem Cincy MLS #1886707 Report a problem | ||
| 7/24/2026 | Listed for sale | $375,000+164.1% |
Source: Cincy MLS #1886707 Report a problem | ||
| 2/27/2017 | Sold | $142,000+23.5% |
Source: Public Record Report a problem | ||
| 11/28/2007 | Sold | $115,000 |
Source: Public Record Report a problem | ||
Public tax history
| Year | Property taxes | Tax assessment |
|---|---|---|
| 2025 | $2,823 +0.7% | $78,550 |
| 2024 | $2,802 +1.1% | $78,550 |
| 2023 | $2,772 -23.1% | $78,550 +31% |
| 2022 | $3,603 +59.9% | $59,940 |
| 2021 | $2,252 -69.3% | $59,940 |
| 2020 | $7,326 +62.8% | $59,940 +14.7% |
| 2019 | $4,499 +39.9% | $52,260 |
| 2018 | $3,215 -2.3% | $52,260 |
| 2017 | $3,292 +231.6% | $52,260 +5.8% |
| 2016 | $993 +5.7% | $49,400 |
| 2015 | $939 -44.1% | $49,400 +4% |
| 2014 | $1,680 | $47,520 +8.9% |
| 2013 | $1,680 +0.9% | $43,650 |
| 2012 | $1,665 | $43,650 +4.7% |
| 2011 | $1,665 +0.9% | $41,675 -3.4% |
| 2010 | $1,649 +1.7% | $43,148 |
| 2009 | $1,621 -0.4% | $43,148 -4.6% |
| 2008 | $1,627 -12.9% | $45,210 -7.4% |
| 2007 | $1,869 -1.7% | $48,808 |
| 2006 | $1,901 +7.9% | $48,808 |
| 2005 | $1,761 +3.2% | $48,808 +7% |
| 2004 | $1,707 +1% | $45,612 |
| 2003 | $1,690 +2.8% | $45,612 |
| 2002 | $1,643 +23.4% | $45,612 +12% |
| 2001 | $1,332 -62.2% | $40,712 |
| 2000 | $3,520 | $40,712 |
Find assessor info on the county website
Monthly payment
Est. payment
Payment breakdown
Explore the cost of this home by adjusting the details. Changes won't be saved.Climate risks
Neighborhood: 45013
Similar homes
- $399,9003 bd3 ba2.4k sqft1276 Ross Millville Rd, Hamilton, OH 45013For Sale
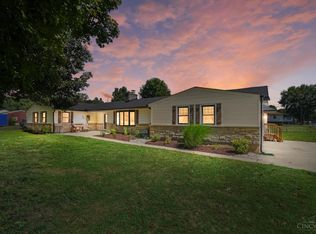
 MLS ID #1892712, Olga A McPhee, Re/Max Time. Cincy MLS
 - $429,9993 bd3 ba3.4k sqft1790 Hanover Way, Hamilton, OH 45013For Sale
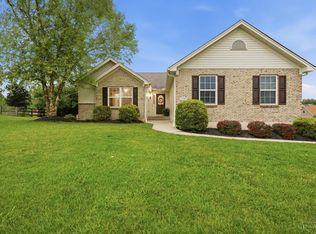 MLS ID #1890683, Amy L. Markowski, Real of Ohio. Cincy MLS
 - $369,0003 bd3 ba1.7k sqft5289 Charlene Ave, Fairfield, OH 45014For Sale
 MLS ID #1895175, Jackson Brosier, NavX Realty, LLC. Cincy MLS
 - $329,9004 bd3 ba2.1k sqft1815 NW Washington Blvd, Hamilton, OH 45013For Sale
 MLS ID #1887737, Amy L. Markowski, Real of Ohio. Cincy MLS
 - $299,0003 bd2 ba1.5k sqft799 Millville Oxford Rd, Hamilton, OH 45013For SaleMLS ID #1879606, David L. Fields, Martha Baker Realty, Inc. Cincy MLS
- $324,5003 bd2 ba1.5k sqft5303 W Dalton Dr, Fairfield, OH 45014For SaleMLS ID #1893437, Karen M. Casey, RE/MAX Alliance Realty. Cincy MLS
- $350,0003 bd3 ba2.2k sqft5953 Mindy Dr, Fairfield, OH 45011For SaleMLS ID #1886503, Monika Deroussel, eXp Realty. Cincy MLS
- $479,9003 bd4 ba3.5k sqft591 Hermay Dr, Hamilton, OH 45013For SaleMLS ID #1885615, John W. Thomas, Realty First. Cincy MLS
- $347,9003 bd2 ba2.4k sqft4540 Cavalier Ct, Fairfield, OH 45014For SaleMLS ID #1879781, Kevin E Hildebrand, eXp Realty. Cincy MLS
- $375,0003 bd3 ba2.5k sqft518 Kensington St, Middletown, OH 45044For Sale
 MLS ID #969470, Dustin Poe, Keller Williams Seven Hills. DABR MLS
 - $345,0004 bd3 ba1.8k sqft5653 Christine Dr, Fairfield, OH 45014For SaleMLS ID #1892883, Teresa Durbin, Sibcy Cline, Inc.. Cincy MLS
- $399,9003 bd2 ba1.2k sqft8000 Lesourdsville West Chester Rd, West Chester, OH 45069For SaleMLS ID #1889561, Pamela S. Socha, GenStone Realty. Cincy MLS
- $414,9004 bd3 ba2.4k sqft6067 Day Rd, Cincinnati, OH 45252For SaleMLS ID #1890745, Mark Schupp, Sibcy Cline, Inc.. Cincy MLS
- $249,9003 bd2 ba1.7k sqft197 Millville Ave, Hamilton, OH 45013For SaleMLS ID #1889145, William E. Gabbard, Howard Hanna Real Estate Serv. Cincy MLS
- $349,9003 bd2 ba1.9k sqft10811 Colerain Ave, Cincinnati, OH 45252For SaleMLS ID #1885514, Jillian Sprague, Plum Tree Realty. Cincy MLS
- $379,0003 bd2 ba3k sqft3093 Diehl Rd, Cincinnati, OH 45211For SaleMLS ID #1893869, Dean Frank, Coldwell Banker Realty. Cincy MLS
- $409,9004 bd4 ba3.2k sqft4390 Jessup Rd, Cincinnati, OH 45247For SaleMLS ID #1894202, Karen S Taylor, Comey & Shepherd. Cincy MLS
- $379,9003 bd3 ba1.4k sqft8356 Lakevalley Dr, Cincinnati, OH 45247For SaleMLS ID #1893086, Jacqueline R. Ober, eXp Realty. Cincy MLS
- $390,0003 bd2 ba1.8k sqft7215 Oxford Pike, Brookville, IN 47012For SaleMLS ID #1892243, Alli L. Sims, RE/MAX United Associates. Cincy MLS
- $350,0004 bd3 ba1.9k sqft11962 Cedarcreek Dr, Cincinnati, OH 45240For SaleMLS ID #1894064, Bryan Smith, eXp Realty. Cincy MLS
