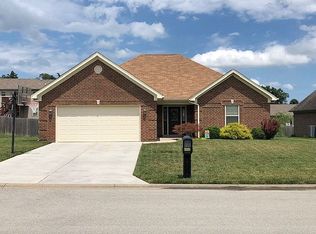
THE FINCH with a Walkout basement. Pictures are from a home that is similar to this. Looking for a new home, built with care and quality, then look no further. This home features an expansive floor plan an a walkout basement. You enter your home to a beautifully wood foyer. The Great Room features 10' ceilings with large walls. Beautiful doors lead out to the Deck for entertaining, grilling, or enjoying the evening. Enjoy cooking and dining in your open Kitchen furnished with beautifully crafted cabinets, open counter space with a breakfast bar. The Master Suite is perfect for any layout. The Master Bath features a two sink vanity, a separate shower. Don't forget the huge walk-in closet for even the most extensive wardrobes. Basement offers a family room. First floor laundry & a 2 car garage. Sq. Ft. room sz approx. Owner is a licensed agent in the State of Indiana. Home features and amenities specified on the MLS Data Sheet are subject to change prior to completion.\n\nInformation Deemed Reliable But Not Guaranteed. Information provided by the Southern Indiana REALTORS® Association, Inc. © 2010 SIRA Multiple Listing Service. All rights reserved. Brokered And Advertised By: RE/MAX FIRST Listing Agent: Billie Olson
This property is not currently displayed as for sale or rent on Zillow. This may be different from what's on other websites or public sources.