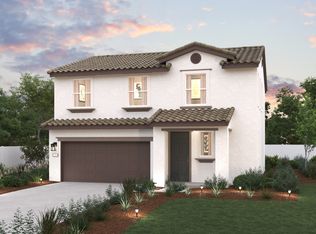
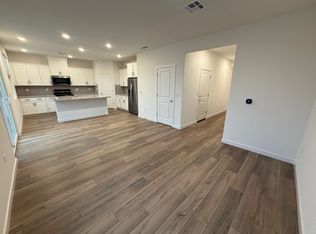
Plan 1 - 1706 at Millau at Twelve Bridges offers a two-story layout over 1,706 square feet of living space, beginning with a welcoming foyer that leads to an expansive open-concept great room. This area includes a dedicated dining space, a living area, and a kitchen equipped with an island and a spacious corner pantry. A convenient half bathroom can also be found on the main floor. Upstairs, the primary suite presents a tranquil retreat with an en-suite bathroom, featuring a private water closet, dual-sink vanity, and walk-in closet. The home's two additional bedrooms, also located on the second level, share a full bathroom. A laundry room and two-bay garage complete this thoughtfully designed home.
This property is not currently displayed as for sale or rent on Zillow. This may be different from what's on other websites or public sources.