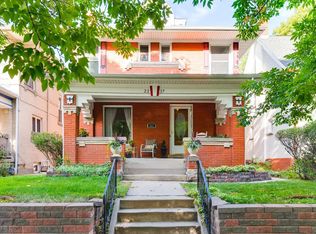
Welcome to this charming 4-bedroom, 4-bathroom Victorian home nestled in the highly sought-after West City Park neighborhood, offering a perfect blend of classic elegance & contemporary convenience. While preserving its historic character, this home has undergone thoughtful updates to meet the demands of today's lifestyle. With new hardwood floors, new windows, an updated kitchen, & updated bathrooms, every detail has been carefully considered. The modern kitchen is a culinary enthusiast's dream, featuring stainless steel appliances, quartz countertops, & ample storage space. The open floor plan allows for easy flow between the living, family, dining, & kitchen area, making it perfect for entertaining friends & family. Additionally, there is a great family room that provides the ideal space for movie nights. Upstairs, you'll find 3 bedrooms, including a primary suite w/ dual closets & updated bathroom w/ dual sinks, large shower & heater floors. The secondary full-sized bathroom was just recently updated in 2023 w/ quartz counter space, ample cabinet space, stunning tile work & heated floors. Don’t forget to check out the walk-out basement that includes a 4th bedroom w/ egress window & ¾ bath, laundry room, along w/ an additional flex space that could be used for the much-needed home office, workout or craft or playroom. This home offers generous living spaces for families & guests. Step outside to your private fenced backyard w/ patio & greenhouse, creating a relaxing oasis perfect for outdoor dining, gardening, or simply savoring the CO sun. West City Park is known for its historic character, tree-lined streets, & proximity to Denver's vibrant cultural scene. You'll be just moments away from City Park, Denver Museum of Nature & Science, & Denver Zoo. Additionally, downtown Denver is just a short drive or bike ride away, offering an abundance of dining, shopping, & entertainment options. Experience the best of Denver's historic living in a contemporary setting.
Sold for $1,025,000
Zillow last checked:
Listing updated:
Bought with:
Maria Hambrick, 100028715
Kentwood Real Estate Cherry Creek
Source: REcolorado as distributed by MLS GRID,MLS#: 7213287
Price history
| Date | Event | Price |
|---|---|---|
| 12/1/2023 | Sold | $1,025,000-2.4%$440/sqft |
Source:  REcolorado as distributed by MLS GRID #7213287 Report a problem REcolorado as distributed by MLS GRID #7213287 Report a problem | ||
| 11/4/2023 | Pending sale | $1,050,000$450/sqft |
Source: REcolorado as distributed by MLS GRID #7213287 Report a problem | ||
| 11/1/2023 | Price change | $1,050,000-2.8%$450/sqft |
Source: REcolorado as distributed by MLS GRID #7213287 Report a problem | ||
| 10/19/2023 | Price change | $1,080,000-1.8%$463/sqft |
Source: REcolorado as distributed by MLS GRID #7213287 Report a problem | ||
| 10/4/2023 | Listed for sale | $1,100,000+290.1%$472/sqft |
Source: REcolorado as distributed by MLS GRID #7213287 Report a problem | ||
| 3/24/2005 | Sold | $282,000+37.2%$121/sqft |
Source: Public Record Report a problem | ||
| 8/4/2004 | Sold | $205,500$88/sqft |
Source: Public Record Report a problem | ||
Get a cash offer in 3 minutes
Find out how much your home could sell for in as little as 3 minutes with a no-obligation cash offer.
Estimated market value
$1,052,900
