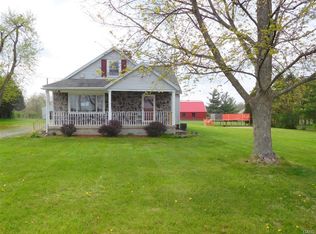
Set on a beautifully landscaped lot with mature shade trees and wide-open green space, this inviting split-level home offers comfortable living inside and out. The front exterior features classic brick accents, an attached garage, manicured lawn, and a welcoming raised entry. Inside, hardwood flooring leads through the foyer into a bright, practical layout with multiple gathering spaces. The main living room is warm and inviting with soft carpeting, large windows, neutral finishes, and a stacked-stone fireplace that creates a natural focal point. The dining room offers hardwood flooring, a statement light fixture, and sliding glass doors that open to the covered rear deck, making indoor-outdoor entertaining easy. The kitchen delivers great everyday function with abundant cabinetry, patterned countertops, a white brick-style backsplash, stainless steel appliances, and a window over the sink with peaceful backyard views. Refrigerator, microwave, electric range, and dishwasher all convey with the property. Bedrooms are comfortable and versatile, featuring soft carpeting, ceiling fans, neutral wall colors, natural light, and ample closet storage. Updated bath areas include tile surrounds, framed mirrors, attractive vanities, and thoughtful storage. The lower level expands the home's flexibility with a spacious recreation/media room, second stone fireplace, desk nook, laundry area, bonus storage, and access to additional unfinished space ideal for tools, hobbies, or seasonal items. Outdoor living is a standout feature, with a covered rear deck overlooking the expansive backyard, multiple patio and seating areas, a fire pit area, storage shed, mature trees, landscaped beds, and plenty of room to enjoy the outdoors. The attached garage and additional storage areas add everyday convenience, while the generous yard and shaded outdoor spaces create a relaxing setting for gathering, gardening, or simply unwinding. A well-rounded property with space, comfort & storage.
Active
$350,000
2227 Newlove Rd, South Charleston, OH 45368
3beds
1,348sqft
Single Family Residence
Built in 1977
1.08 Acres Lot
$336,300 Zestimate®
$260/sqft
$-- HOA
What's special
Bonus storageClassic brick accentsAttached garageManicured lawnStorage shedLarge windowsWhite brick-style backsplash
- 6 days |
- 566 |
- 61 |
Likely to sell faster than
Zillow last checked:
Listing updated:
Listed by:
Douglas Haney 937-322-0352,
Coldwell Banker Heritage
Source: WRIST,MLS#: 1046805
Loading...
Facts & features
Interior
Bedrooms & bathrooms
- Bedrooms: 3
- Bathrooms: 2
- Full bathrooms: 2
Primary bedroom
- Level: Second
- Area: 156 Square Feet
- Dimensions: 12.00 x 13.00
Bedroom 2
- Level: Second
- Area: 130 Square Feet
- Dimensions: 13.00 x 10.00
Bedroom 3
- Level: Second
- Area: 110 Square Feet
- Dimensions: 10.00 x 11.00
Primary bathroom
- Level: Second
- Area: 50 Square Feet
- Dimensions: 5.00 x 10.00
Bathroom 2
- Level: Second
- Area: 60 Square Feet
- Dimensions: 6.00 x 10.00
Dining room
- Level: First
- Area: 143 Square Feet
- Dimensions: 11.00 x 13.00
Other
- Level: First
- Area: 143 Square Feet
- Dimensions: 11.00 x 13.00
Family room
- Level: Lower
- Area: 299 Square Feet
- Dimensions: 13.00 x 23.00
Kitchen
- Level: First
- Area: 180 Square Feet
- Dimensions: 15.00 x 12.00
Living room
- Level: First
- Area: 182 Square Feet
- Dimensions: 14.00 x 13.00
Other
- Level: Basement
- Area: 625 Square Feet
- Dimensions: 25.00 x 25.00
Other
- Level: Lower
- Area: 168 Square Feet
- Dimensions: 14.00 x 12.00
Other
- Level: Lower
- Area: 24 Square Feet
- Dimensions: 6.00 x 4.00
Utility room
- Level: Lower
- Area: 154 Square Feet
- Dimensions: 14.00 x 11.00
Heating
- Forced Air, Propane
Cooling
- Central Air
Appliances
- Included: Dishwasher, Electric Water Heater, Microwave, Range, Refrigerator
Features
- Ceiling Fan(s)
- Flooring: Carpet, Hardwood, Laminate
- Doors: French Doors
- Basement: Block,Partial,Unfinished
- Number of fireplaces: 2
- Fireplace features: Electric, Wood Burning, Two Fireplaces
Interior area
- Total structure area: 1,348
- Total interior livable area: 1,348 sqft
Video & virtual tour
Property
Parking
- Total spaces: 2
- Parking features: Garage Door Opener
- Attached garage spaces: 2
Features
- Levels: Tri-Level
- Patio & porch: Porch
Lot
- Size: 1.08 Acres
- Dimensions: 150 x 314
- Features: Residential Lot
Details
- Additional structures: Shed(s)
- Parcel number: 1300800026000016
- Zoning description: Residential
Construction
Type & style
- Home type: SingleFamily
- Property subtype: Single Family Residence
Materials
- Brick, Vinyl Siding
- Foundation: Block
Condition
- Year built: 1977
Utilities & green energy
- Sewer: Septic Tank
- Water: Shared Well
- Utilities for property: Propane
Community & HOA
HOA
- Has HOA: No
Location
- Region: South Charleston
Financial & listing details
- Price per square foot: $260/sqft
- Tax assessed value: $196,760
- Annual tax amount: $2,963
- Date on market: 7/2/2026
- Listing terms: Cash,Conventional,FHA,VA Loan
Estimated market value
$336,300
$319,000 - $353,000
$2,007/mo
Price history
| Date | Event | Price |
|---|---|---|
| 7/2/2026 | Listed for sale | $350,000+87.7%$260/sqft |
Source:  WRIST #1046805 Report a problem WRIST #1046805 Report a problem | ||
| 7/9/2018 | Sold | $186,500-0.5%$138/sqft |
Source: WRIST #417363 Report a problem | ||
| 6/8/2018 | Pending sale | $187,500$139/sqft |
Source: Real Estate II, Inc. #417363 Report a problem | ||
| 6/4/2018 | Listed for sale | $187,500$139/sqft |
Source: Real Estate II, Inc. #417363 Report a problem | ||
| 12/25/2015 | Listing removed | $187,500$139/sqft |
Source: Roost Real Estate Co. #368640 Report a problem | ||
| 10/28/2015 | Price change | $187,500-1.3%$139/sqft |
Source: Roost Real Estate Co. #368640 Report a problem | ||
| 7/30/2015 | Price change | $189,900-3.1%$141/sqft |
Source: Roost Real Estate Co. #368640 Report a problem | ||
| 6/25/2015 | Listed for sale | $195,900$145/sqft |
Source: Roost Real Estate Co. #368640 Report a problem | ||
Public tax history
| Year | Property taxes | Tax assessment |
|---|---|---|
| 2024 | $2,963 +3.4% | $68,860 |
| 2023 | $2,864 -0.4% | $68,860 |
| 2022 | $2,875 +12.8% | $68,860 +33% |
| 2021 | $2,548 -0.1% | $51,780 |
| 2020 | $2,551 -1.9% | $51,780 |
| 2019 | $2,601 +42.3% | $51,780 +17.8% |
| 2018 | $1,827 | $43,940 0% |
| 2017 | $1,827 +18% | $43,943 |
| 2016 | $1,548 +11.3% | $43,943 +12.3% |
| 2015 | $1,391 | $39,144 |
| 2014 | $1,391 +0.2% | $39,144 |
| 2013 | $1,388 -31.2% | $39,144 -8.9% |
| 2012 | $2,018 0% | $42,959 |
| 2011 | $2,019 +5.2% | $42,959 |
| 2010 | $1,919 -3.1% | $42,959 -7% |
| 2009 | $1,980 +1.5% | $46,194 |
| 2008 | $1,950 +2.3% | $46,194 |
| 2007 | $1,906 -0.9% | $46,194 +2.9% |
| 2006 | $1,923 +99.6% | $44,912 |
| 2005 | $964 -69.6% | $44,912 +0% |
| 2004 | $3,166 +15.7% | $44,910 +13% |
| 2003 | $2,736 -0.4% | $39,740 |
| 2002 | $2,746 +3.9% | $39,740 +3.3% |
| 2000 | $2,643 | $38,480 |
Find assessor info on the county website
Monthly payment
Est. payment$--/mo
Payment breakdown
Explore the cost of this home by adjusting the details. Changes won't be saved.All calculations are estimates and provided by Zillow, Inc. for informational purposes only. Actual amounts may vary.
HOA fees may include property taxes on listings classified as Co-Ops. Contact the listing agent and/or owner for fee details.
Mortgage interest rates are dependent on a number of factors, including credit score, down payment, and repayment length. Interest rate data provided by Zillow Group Marketplace, Inc. as of 1/1/1970 from various mortgage lenders with which we have lead or other similar arrangements; the Estimated Payment is an average of those rates.
See how much you could borrow to make a competitive offer.
Climate risks
Neighborhood: 45368
Nearby schools
GreatSchools rating
- 7/10South Vienna Elementary SchoolGrades: PK-5Distance: 4.6 mi
- 6/10Northeastern High SchoolGrades: 6-12Distance: 4.6 mi
A local agent can set up tours, give advice and negotiate with sellers.


- Ohio
- Clark County
- South Charleston
- 45368
- 2227 Newlove Rd
Nearby cities
Nearby zip codes
Other South Charleston Topics
- Apartments for Rent in 45368
- Houses for Sale in 45368
- Houses for Rent in 45368
- 45368 Real Estate
- South Charleston Condos
- Houses for Sale in South Charleston
- Newest Listings in South Charleston
- South Charleston Home Values
- South Charleston Real Estate Agents
- South Charleston Refinance
- South Charleston Mortgage Rates
