This 2,160 sq ft home offers a desirable single-level living with no stairs for entry. 4 bedrooms, and 2.5 bathrooms with the primary suite located on the main floor and includes a walk-in closet and private primary bathroom. The utility room is also conveniently located on the main floor. Well-appointed 5.36-acre property is mostly fenced and thoughtfully set up for animals, offering the perfect blend of comfort, function, and outdoor space. The beautifully landscaped yard features a sprinkler system and a covered patio—ideal for relaxing or entertaining. Outbuildings and amenities abound with a 31x35 attached garage with a 12-foot lean-to and a 30x50 shop, two horse shelters, and a hay shed. The pasture is sectioned into 3 sections, providing excellent setup for livestock. An RV hookup adds extra flexibility for guests or recreational use. A rare opportunity to enjoy peaceful country living with space, functionality, and move-in-ready comfort—all in one exceptional property.
Sold
Price Unknown
2227 Orchard Ave, Lewiston, ID 83501
4beds
3baths
2,160sqft
Single Family Residence
Built in 2022
5.36 Acres Lot
$898,900 Zestimate®
$--/sqft
$3,093 Estimated rent
Home value
$898,900
Estimated sales range
Not available
$3,093/mo
Zestimate® history
Owner options
List your home for rent
$3,093/mo
Rent Zestimate®
Find your next renter with Zillow Rental Manager. Plus, with online applications, you can quickly screen prospective tenants – for free.
$3,093/mo
Rent Zestimate®
Refinance and save
Refinancing to a lower rate could help reduce your monthly payments and save thousands over the life of the loan.
Explore your selling options
Work with a Zillow partner agent
Leverage their expertise and Zillow's premium Showcase listings to get your home seen by more buyers.
Get startedList with your own agent
Get your home in front of millions of buyers by listing it on Zillow.
Learn how to do itSell it yourself
Take full control of how buyers see your home on Zillow by listing For Sale by Owner (FSBO).
List your homeWhat's special
Hay shedTwo horse sheltersSprinkler systemWalk-in closetBeautifully landscaped yardPrivate primary bathroom
Zillow last checked:
Listing updated:
Listed by:
Kiley Waldemarson Cell:208-791-3352,
Refined Realty
Bought with:
Raymond Salas
Silvercreek Realty Group
Source: IMLS,MLS#: 98994535
Facts & features
Interior
Bedrooms & bathrooms
- Bedrooms: 4
- Bathrooms: 3
- Main level bathrooms: 1
- Main level bedrooms: 1
Primary bedroom
- Level: Main
Bedroom 2
- Level: Upper
Bedroom 3
- Level: Upper
Bedroom 4
- Level: Upper
Family room
- Level: Main
Kitchen
- Level: Main
Heating
- Forced Air, Natural Gas
Cooling
- Central Air
Appliances
- Included: Gas Water Heater, Dishwasher, Oven/Range Freestanding, Refrigerator
Features
- Bath-Master, Bed-Master Main Level, Walk-In Closet(s), Breakfast Bar, Pantry, Kitchen Island, Granite Counters, Number of Baths Main Level: 1, Number of Baths Upper Level: 1
- Flooring: Concrete, Engineered Vinyl Plank
- Has basement: No
- Has fireplace: No
Interior area
- Total structure area: 2,160
- Total interior livable area: 2,160 sqft
- Finished area above ground: 2,160
- Finished area below ground: 0
Property
Parking
- Total spaces: 2
- Parking features: Attached, RV Access/Parking
- Attached garage spaces: 2
- Details: Garage: 31x35
Features
- Levels: Two
- Patio & porch: Covered Patio/Deck
- Exterior features: Dog Run
- Fencing: Partial,Metal
Lot
- Size: 5.36 Acres
- Features: 5 - 9.9 Acres, Garden, Horses, Chickens, Auto Sprinkler System, Full Sprinkler System
Details
- Additional structures: Shop
- Parcel number: RP00123004000
- Zoning: F2- F2-AG TRANSITIONAL
- Horses can be raised: Yes
Construction
Type & style
- Home type: SingleFamily
- Property subtype: Single Family Residence
Materials
- Other
- Roof: Metal
Condition
- Year built: 2022
Utilities & green energy
- Sewer: Septic Tank
- Water: Public
Community & HOA
Location
- Region: Lewiston
Financial & listing details
- Tax assessed value: $612,866
- Annual tax amount: $3,309
- Date on market: 7/20/2026
- Listing terms: Cash,Conventional,FHA,VA Loan
- Ownership: Fee Simple
- Road surface type: Paved
Price history
Price history is unavailable.
Public tax history
| Year | Property taxes | Tax assessment |
|---|---|---|
| 2025 | $3,909 +2.3% | $612,866 +21.2% |
| 2024 | $3,822 +68% | $505,756 +4.4% |
| 2023 | $2,275 +58.4% | $484,461 +170.3% |
| 2022 | $1,436 | $179,220 +43% |
| 2021 | -- | $125,350 |
Find assessor info on the county website
Neighborhood: 83501
Nearby homes
- $--5.41 acresLOT 5 Orchard Ave, Lewiston, ID 83501Off Market
- $--6 bd4 ba3.5k sqft2233 Burrell Ave, Lewiston, ID 83501Sold
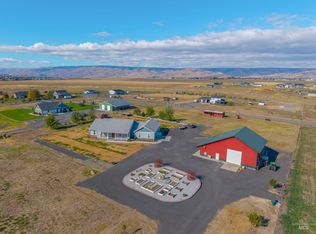
- $728,9003 bd2 ba1.8k sqft2209 Orchard Ave, Lewiston, ID 83501Off Market
- $919,4004 bd3 ba2.8k sqft2223 Burrell Ave, Lewiston, ID 83501Off Market
- $642,6003 bd2 ba1.5k sqft3404 Clark St, Lewiston, ID 83501Off Market
- $1,106,1004 bd3 ba3.2k sqft2311 Orchard Ave, Lewiston, ID 83501Off Market
- $--4 bd3 ba2.6k sqft2211 Burrell Ave, Lewiston, ID 83501Sold
- $--5 bd4 ba3.4k sqft2241 Burrell Ave, Lewiston, ID 83501Sold
Nearby schools
GreatSchools rating
- 8/10Camelot Elementary SchoolGrades: K-5Distance: 0.9 mi
- 7/10Sacajawea Junior High SchoolGrades: 6-8Distance: 2.7 mi
- 5/10Lewiston Senior High SchoolGrades: 9-12Distance: 3.1 mi
Schools provided by the listing agent
- Elementary: Camelot
- Middle: Sacajawea
- High: Lewiston
- District: Lewiston Independent School District #1
Source: IMLS. This data may not be complete. We recommend contacting the local school district to confirm school assignments for this home.
Sell for more on Zillow
Get a Zillow Showcase℠ listing at no additional cost and you could sell for .
$898,900
2% more
+$17,978
With Zillow Showcase(estimated)
$916,878
Sell for more on Zillow
Get a Zillow Showcase℠ listing at no additional cost and you could sell for .
$898,900
2% more
+$17,978
With Zillow Showcase(estimated)
$916,878
- Idaho
- Nez Perce County
- Lewiston
- 83501
- 2227 Orchard Ave
