Skip main navigation
Off market
Street View
  • $1,616,900

    2227 Peak Vista Ct, Castle Rock, CO 80104

    3beds
    2,797sqft
    SingleFamily
    Built in 2022
    0.38 Acres Lot
    $1,616,900 Zestimate®
    $578/sqft
    $3,849 Estimated rent

    Home value

    $1,616,900

    $1.50M - $1.73M

    $3,849/mo

    Zestimate® history
    Loading
    Loading...

    Owner options

    List your home for rent

    $3,849/mo

    Rent Zestimate®

    Find your next renter with Zillow Rental Manager. Plus, with online applications, you can quickly screen prospective tenants – for free.

    Learn more

    $3,849/mo

    Rent Zestimate®

    Refinance and save

    $7,671/mo

    Est. payment

    Refinancing to a lower rate could help reduce your monthly payments and save thousands over the life of the loan.

    See today's rates

    $7,671/mo

    Est. payment

    Explore your selling options

    Work with a Zillow partner agent

    Leverage their expertise and Zillow's premium Showcase listings to get your home seen by more buyers.

    Get started

    List with your own agent

    Get your home in front of millions of buyers by listing it on Zillow.

    Learn how to do it

    Sell it yourself

    Take full control of how buyers see your home on Zillow by listing For Sale by Owner (FSBO).

    List your home

    What's special

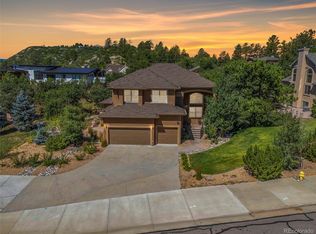
    The views from this new contemporary home are stunning, from both levels! You will be blown away when you arrive at the main floor!! Tall ceilings, open living areas, clean architectural lines. Black stainless steel Bosch appliances. In-kitchen bar area with wine and beverage coolers. 72sf pantry. (Countertop budget to allow new owner to customize to their desire). Large office w/loft also has great views. The master suite has 2-sided fireplace shared with the oversized spa like master bath. Relax in the large soaking tub by a warm fire! His & Hers vanity and walk-in closets, (closet systems to be designed with new owner). Lower Level is open, sunny and walks out to front The home is built to accommodate multi-generational living. there are 2 full kitchens, living areas, furnaces, A/C units, and 2 laundry rooms. the lower-level laundry has a 36" SS dog wash sink. The attached oversized 3 car garage is 1240SF. Tall ceilings, a hot/cold hose bib, and a large area for a workshop or storage. The exterior has beautiful Cedar, Stucco and Weathering Steel accents. This resort style home sits atop a knoll with 180degree plus views including views of Pikes Peak and the front range which can be enjoyed from the large, covered, wrap around deck or front lawn area. Natural pines, Gambrel oak, and rock outcroppings surround the home along with many options for professional landscaping. The impressive rock retaining walls are constructed from the local rhyolite quarry which is present in many of the historic buildings in downtown Castle Rock. Speaking of downtown, this quaint but vibrant little town is only 1 mile away. Walk into town to enjoy dinner & drinks with your new friends & neighbors at one of many great dining establishments. Or invite them up to enjoy cocktails and dinner prepared in your gourmet kitchen and enjoyed on your private deck, overlooking the valley, views, sunsets and city lights.

    This property is not currently displayed as for sale or rent on Zillow. This may be different from what's on other websites or public sources.

    Facts & features

    Interior

    Bedrooms & bathrooms
    • Bedrooms: 3
    • Bathrooms: 5
    • Full bathrooms: 5
    Heating
    • Other, Other
    Cooling
    • Central
    Features
    • Flooring: Other
    • Basement: Finished
    • Has fireplace: Yes
    Interior area
    • Total interior livable area: 2,797 sqft

    Property

    Parking
    • Total spaces: 3
    • Parking features: Garage - Attached
    Features
    • Exterior features: Stone, Stucco, Wood, Metal
    • Has view: Yes
    • View description: City, Mountain
    Lot
    • Size: 0.38 Acres
    • Features: Corner Lot, Cul-de-Sac
    • Topography: Gently Sloping
    Details
    • Parcel number: 250512109019
    • Zoning: SFR

    Construction

    Type & style
    • Home type: SingleFamily
    Materials
    • Frame
    • Roof: Metal
    Condition
    • Year built: 2022

    Utilities & green energy

    • Sewer: Public Sewer
    • Water: Public

    Community & HOA

    Location
    • Region: Castle Rock

    Financial & listing details

    • Price per square foot: $578/sqft
    • Tax assessed value: $1,477,404
    • Annual tax amount: $6,732
    • Road surface type: Paved

    Price history

    DateEventPrice
    6/20/2022Sold$1,700,000-10.4%$608/sqft
    Source: Public Record Report a problem
    3/17/2022Pending sale$1,897,500$678/sqft
    Source: HomeSmart #1758183 Report a problem
    2/12/2022Listed for sale$1,897,500+1029.5%$678/sqft
    Source: HomeSmart #1758183 Report a problem
    10/1/2019Sold$168,000-6.7%$60/sqft
    Source: Public Record Report a problem
    4/17/2019Price change$180,000-10%$64/sqft
    Source: ERA Shields Real Estate #3372764 Report a problem
    2/22/2019Listed for sale$200,000+33.3%$72/sqft
    Source: ERA Shields Real Estate #7780952 Report a problem
    4/29/2017Listing removed$150,000$54/sqft
    Source: Owner Report a problem
    4/29/2017Listed for sale$150,000$54/sqft
    Source: Owner Report a problem
    4/12/2017Pending sale$150,000$54/sqft
    Source: Owner Report a problem
    3/24/2017Listed for sale$150,000+100%$54/sqft
    Source: Owner Report a problem
    2/9/2016Sold$75,000-1.3%$27/sqft
    Source: Public Record Report a problem
    7/12/2012Sold$76,000-5%$27/sqft
    Source: Public Record Report a problem
    1/4/2012Price change$80,000-79.5%$29/sqft
    Source: Keller Williams Real Estate, LLC #1057363 Report a problem
    12/3/2011Price change$389,950+387.4%$139/sqft
    Source: Brokers Guild Classic #1051957 Report a problem
    11/10/2011Price change$80,000-19.2%$29/sqft
    Source: Keller Williams Real Estate, LLC #947583 Report a problem
    11/7/2011Listed for sale$99,000$35/sqft
    Source: Keller Williams Real Estate, LLC #947583 Report a problem
    7/3/2011Listing removed$99,000$35/sqft
    Source: Vflyer Homes #5083882 Report a problem
    6/27/2011Listed for sale$99,000+147.5%$35/sqft
    Source: Vflyer Homes #5083882 Report a problem
    2/5/1996Sold$40,000$14/sqft
    Source: Public Record Report a problem

    Public tax history

    YearProperty taxesTax assessment
    2025$6,732 -1.4%$92,340 -8.4%
    2024$6,826 +208.1%$100,850 -1%
    2023$2,216 -28.6%$101,820 +206.2%
    2022$3,103 $33,250 -27.6%
    2021-- $45,900 +15.6%
    2020$2,703 +22.2%$39,690
    2019$2,213 $39,690 +25.9%
    2018$2,213 +9.2%$31,520
    2017$2,026 +120.2%$31,520 +13.1%
    2016$920 -2.8%$27,880
    2015$946 +17.6%$27,880 +28.2%
    2014$804 -57.5%$21,750 -16.7%
    2006$1,893 +69.1%$26,100 +69.8%
    2004$1,119 +9.9%$15,370 +6%
    2003$1,019 $14,500
    2002-- $14,500 +25%
    2001$854 -9.9%$11,600
    2000$947 $11,600
    Find assessor info on the county website

    Neighborhood: 80104

    Nearby schools

    GreatSchools rating
    Schools provided by the listing agent
    • Elementary: South Street
    • Middle: Mesa
    • High: Douglas County
    • District: Douglas RE-1

    Source: The MLS. This data may not be complete. We recommend contacting the local school district to confirm school assignments for this home.

    Get a cash offer in 3 minutes
    Find out how much your home could sell for in as little as 3 minutes with a no-obligation cash offer.
    Estimated market value
    $1,616,900
    Get a cash offer in 3 minutes
    Find out how much your home could sell for in as little as 3 minutes with a no-obligation cash offer.
    Estimated market value
    $1,616,900