Oakendale Farm, a prestigious 435-acre estate dating to 1938, represents the pinnacle of equestrian living. Designed by celebrated architect William Lawrence Bottomley and crafted by master builder W.J. Hanback, this Colonial Revival stone manor commands breathtaking vistas from the Bull Run to the Blue Ridge Mountains. The estate's gracious interiors feature wide-board walnut flooring, a curved staircase, and elegant formal spaces including a banquet-sized dining room and handsome paneled library. Multiple courtyards connect the manor to additional structures including a private office, guest house, and a custom greenhouse. The grounds showcase meticulously manicured gardens, a 60-foot pool with pool house, and extensive equestrian facilities. Protected by the Virginia Outdoors Foundation across two parcels, Oakendale Farm offers unparalleled opportunities for countryside pursuits and distinguished entertaining.
Sold for $10,750,000
$10,750,000
2227 Penny Ln, The Plains, VA 20198
6beds
8,000sqft
Single Family Residence
Built in 1938
435 Acres Lot
$8,525,100 Zestimate®
$1,344/sqft
$5,940 Estimated rent
Home value
$8,525,100
$7.08M - $10.23M
$5,940/mo
Zestimate® history
Owner options
List your home for rent
$5,940/mo
Rent Zestimate®
Find your next renter with Zillow Rental Manager. Plus, with online applications, you can quickly screen prospective tenants – for free.
$5,940/mo
Rent Zestimate®
Refinance and save
$63,646/mo
Est. payment
Refinancing to a lower rate could help reduce your monthly payments and save thousands over the life of the loan.
$63,646/mo
Est. payment
Explore your selling options
Work with a Zillow partner agent
Leverage their expertise and Zillow's premium Showcase listings to get your home seen by more buyers.
Get startedList with your own agent
Get your home in front of millions of buyers by listing it on Zillow.
Learn how to do itSell it yourself
Take full control of how buyers see your home on Zillow by listing For Sale by Owner (FSBO).
List your homeWhat's special
Private officeCustom greenhouseBreathtaking vistasExtensive equestrian facilitiesColonial revival stone manorCurved staircaseMeticulously manicured gardens
Zillow last checked:
Listing updated:
Listed by:
John Coles 540-270-0094,
Thomas and Talbot Estate Properties, Inc.
Bought with:
Laura Farrell, 0225213848
TTR Sotheby's International Realty
Source: Bright MLS,MLS#: VAFQ2010208
Facts & features
Interior
Bedrooms & bathrooms
- Bedrooms: 6
- Bathrooms: 7
- Full bathrooms: 5
- 1/2 bathrooms: 2
- Main level bathrooms: 2
Rooms
- Room types: Living Room, Dining Room, Primary Bedroom, Sitting Room, Bedroom 2, Bedroom 3, Bedroom 4, Bedroom 5, Kitchen, Library, Foyer, Breakfast Room, Bedroom 6
Basement
- Area: 0
Heating
- Radiator, Electric
Cooling
- Central Air, Electric
Appliances
- Included: Range, Dishwasher, Dryer, Exhaust Fan, Electric Water Heater
- Laundry: Main Level
Features
- Breakfast Area, Additional Stairway, Built-in Features, Butlers Pantry, Crown Molding, Curved Staircase, Elevator, Floor Plan - Traditional, Formal/Separate Dining Room, Kitchen - Table Space, Primary Bath(s), 9'+ Ceilings
- Flooring: Hardwood, Carpet, Tile/Brick, Wood
- Doors: French Doors
- Windows: Double Pane Windows
- Basement: Combination
- Number of fireplaces: 4
- Fireplace features: Mantel(s), Marble, Wood Burning
Interior area
- Total structure area: 8,000
- Total interior livable area: 8,000 sqft
- Finished area above ground: 8,000
- Finished area below ground: 0
Property
Parking
- Total spaces: 5
- Parking features: Storage, Garage Faces Front, Oversized, Other, Detached
- Garage spaces: 5
Accessibility
- Accessibility features: Accessible Elevator Installed
Features
- Levels: Three and One Half
- Stories: 3.5
- Patio & porch: Patio, Terrace
- Exterior features: Extensive Hardscape, Lighting, Rain Gutters, Balcony
- Has private pool: Yes
- Pool features: In Ground, Private
- Has view: Yes
- View description: Courtyard, Garden, Mountain(s), Panoramic, Pasture, Pond, Scenic Vista, Trees/Woods
- Has water view: Yes
- Water view: Pond
- Waterfront features: Private Access
- Body of water: Pond And Creek
- Frontage type: Road Frontage
- Frontage length: Water Frontage Ft: 630
Lot
- Size: 435 Acres
- Features: Additional Lot(s), Landscaped, Not In Development, Open Lot, Wooded, Pond, Private, Rural, Stream/Creek
Details
- Additional structures: Above Grade, Below Grade, Outbuilding
- Additional parcels included: There are 2 parcels in total, PIN 7002772298000 with 333 acres and PIN 7002478754000 with 102 acres
- Parcel number: 7002772298
- Zoning: RA
- Special conditions: Standard
- Horses can be raised: Yes
- Horse amenities: Paddocks, Stable(s)
Construction
Type & style
- Home type: SingleFamily
- Architectural style: Colonial
- Property subtype: Single Family Residence
Materials
- Stone
- Foundation: Stone
- Roof: Metal
Condition
- Very Good
- New construction: No
- Year built: 1938
- Major remodel year: 1985
Details
- Builder model: Oakendale
- Builder name: W. J. Hanback
Utilities & green energy
- Sewer: On Site Septic
- Water: Well
- Utilities for property: Underground Utilities, Cable
Community & HOA
Community
- Subdivision: None Available
HOA
- Has HOA: No
Location
- Region: The Plains
Financial & listing details
- Price per square foot: $1,344/sqft
- Tax assessed value: $3,779,300
- Annual tax amount: $34,127
- Date on market: 10/13/2023
- Listing agreement: Exclusive Right To Sell
- Ownership: Fee Simple
- Road surface type: Paved
Price history
| Date | Event | Price |
|---|---|---|
| 2/28/2025 | Sold | $10,750,000-45.2%$1,344/sqft |
Source:  Bright MLS #VAFQ2010208 Report a problem Bright MLS #VAFQ2010208 Report a problem | ||
| 2/2/2025 | Contingent | $19,600,000$2,450/sqft |
Source: Bright MLS #VAFQ2010208 Report a problem | ||
| 12/22/2024 | Price change | $19,600,000+33.3%$2,450/sqft |
Source: Bright MLS #VAFQ2010208 Report a problem | ||
| 11/11/2024 | Price change | $14,700,000-25%$1,838/sqft |
Source: Bright MLS #VAFQ2010208 Report a problem | ||
| 10/13/2023 | Listed for sale | $19,600,000+148.1%$2,450/sqft |
Source: Bright MLS #VAFQ2010208 Report a problem | ||
| 8/22/2018 | Sold | $7,900,000$988/sqft |
Source: Public Record Report a problem | ||
Public tax history
| Year | Property taxes | Tax assessment |
|---|---|---|
| 2025 | $36,546 +2.5% | $3,779,300 |
| 2024 | $35,639 +4.4% | $3,779,300 |
| 2023 | $34,127 | $3,779,300 |
| 2022 | $34,127 +24.6% | $3,779,300 +37.1% |
| 2021 | $27,396 | $2,756,100 |
| 2020 | -- | $2,756,100 |
| 2019 | $27,079 | $2,756,100 |
| 2018 | $27,079 | $2,756,100 +9.4% |
| 2016 | -- | $2,520,100 |
| 2015 | -- | $2,520,100 |
Find assessor info on the county website
Neighborhood: 20198
Nearby homes
- $---- bd-- ba-- sqft2187 Broad Hollow Ln, The Plains, VA 20198Off Market
- $2,795,1004 bd4 ba1.2k sqft2329 Landmark School Rd, The Plains, VA 20198Off Market
- $2,468,2004 bd3 ba1.9k sqft5447 Rallywood Farm Ln, The Plains, VA 20198Off Market
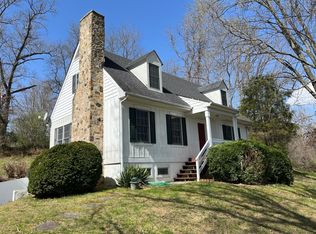
- $5,070,3005 bd5 ba4.5k sqft5447 Rallywood Farm Lane, The Plains, VA 20198Off Market
- $1,855,0003 bd3 ba760 sqft2145 Landmark School Rd, The Plains, VA 20198Off Market
- $8,610,8005 bd9 ba13k sqft2550 Landmark School Rd, The Plains, VA 20198Off Market
- $1,076,9003 bd2 ba2.7k sqft2130 Landmark School Rd, The Plains, VA 20198Off Market
- $695,5002 bd2 ba1.5k sqft2133 Landmark School Rd, The Plains, VA 20198Off Market
Nearby schools
GreatSchools rating
- 5/10W.G. Coleman Elementary SchoolGrades: PK-5Distance: 7.8 mi
- 5/10Marshall Middle SchoolGrades: 6-8Distance: 7.6 mi
- 8/10Kettle Run High SchoolGrades: 9-12Distance: 14.9 mi
Schools provided by the listing agent
- Elementary: W.g. Coleman
- Middle: Marshall
- High: Kettle Run
- District: Fauquier County Public Schools
Source: Bright MLS. This data may not be complete. We recommend contacting the local school district to confirm school assignments for this home.
Get a cash offer in 3 minutes
Find out how much your home could sell for in as little as 3 minutes with a no-obligation cash offer.
Estimated market value
$8,525,100
Get a cash offer in 3 minutes
Find out how much your home could sell for in as little as 3 minutes with a no-obligation cash offer.
Estimated market value
$8,525,100
- Virginia
- Fauquier County
- The Plains
- 20198
- 2227 Penny Ln
Nearby cities
Nearby zip codes
Other The Plains Topics
