Welcome to this dream home in North Chesterfield! This two-story transitional gem features 3 bedrooms, 2 baths, 1,623 square feet and inviting cathedral ceilings that add a touch of grandeur. The kitchen boasts sleek granite counters, perfect for the culinary enthusiast. Home also includes coveted 1st floor bedroom. Enjoy privacy in the fenced-in backyard, making it an ideal outdoor retreat. Access panel provides ample attic space to satisfy all your storage needs! Experience comfort and style in every corner of this charming abode, the perfect haven awaits!
Sold for $327,500
$327,500
2227 Providence Ter, North Chesterfield, VA 23236
3beds
1,623sqft
Single Family Residence
Built in 1989
0.43 Acres Lot
$373,700 Zestimate®
$202/sqft
$2,447 Estimated rent
Home value
$373,700
$355,000 - $392,000
$2,447/mo
Zestimate® history
Owner options
List your home for rent
$2,447/mo
Rent Zestimate®
Find your next renter with Zillow Rental Manager. Plus, with online applications, you can quickly screen prospective tenants – for free.
$2,447/mo
Rent Zestimate®
Refinance and save
$1,944/mo
Est. payment
Refinancing to a lower rate could help reduce your monthly payments and save thousands over the life of the loan.
$1,944/mo
Est. payment
Explore your selling options
Work with a Zillow partner agent
Leverage their expertise and Zillow's premium Showcase listings to get your home seen by more buyers.
Get startedList with your own agent
Get your home in front of millions of buyers by listing it on Zillow.
Learn how to do itSell it yourself
Take full control of how buyers see your home on Zillow by listing For Sale by Owner (FSBO).
List your homeWhat's special
Cathedral ceilingsSleek granite counters
Zillow last checked:
Listing updated:
Listed by:
Tara Cornett 804-339-5083,
Long & Foster REALTORS,
Kyle Yeatman 804-516-6413,
Long & Foster REALTORS
Bought with:
Elmer Diaz, 0225095371
KW Metro Center
Elmer Diaz Jr., 0225246730
KW Metro Center
Source: CVRMLS,MLS#: 2328872 Originating MLS: Central Virginia Regional MLS
Originating MLS: Central Virginia Regional MLSFacts & features
Interior
Bedrooms & bathrooms
- Bedrooms: 3
- Bathrooms: 2
- Full bathrooms: 2
Primary bedroom
- Description: Carpet, Light/Fan, Walk-In Closet, En Suite Bath
- Level: Second
- Dimensions: 14.0 x 29.0
Bedroom 2
- Description: Carpet, Light/Fan, Large Closet, Adjacent Bath
- Level: First
- Dimensions: 10.0 x 15.0
Bedroom 3
- Description: New Carpet, Closet, Light/Fan, Storage
- Level: Second
- Dimensions: 17.0 x 16.0
Dining room
- Description: Skylight, Vaulted Ceiling, French Doors to Deck
- Level: First
- Dimensions: 10.0 x 18.0
Family room
- Description: Vinyl Plank Floors, Fresh Paint, Natural Light
- Level: First
- Dimensions: 14.0 x 15.0
Other
- Description: Tub & Shower
- Level: First
Other
- Description: Tub & Shower
- Level: Second
Kitchen
- Description: Vaulted Ceiling, SS Appliances, Granite, Skylight
- Level: First
- Dimensions: 9.0 x 12.0
Heating
- Electric, Heat Pump
Cooling
- Central Air
Appliances
- Included: Dishwasher, Electric Cooking, Electric Water Heater, Microwave, Oven, Stove
- Laundry: Washer Hookup, Dryer Hookup
Features
- Bedroom on Main Level, Breakfast Area, Ceiling Fan(s), Cathedral Ceiling(s), Dining Area, Double Vanity, French Door(s)/Atrium Door(s), Granite Counters, High Ceilings, Bath in Primary Bedroom, Cable TV, Walk-In Closet(s)
- Flooring: Partially Carpeted, Vinyl
- Doors: French Doors
- Basement: Crawl Space
- Attic: Access Only
Interior area
- Total interior livable area: 1,623 sqft
- Finished area above ground: 1,623
Property
Parking
- Total spaces: 1.5
- Parking features: Attached, Garage, Garage Door Opener
- Attached garage spaces: 1.5
Features
- Levels: Two
- Stories: 2
- Patio & porch: Rear Porch, Deck, Front Porch
- Pool features: None
- Fencing: Back Yard,Fenced
Lot
- Size: 0.43 Acres
Details
- Parcel number: 745691214800000
- Zoning description: R9
Construction
Type & style
- Home type: SingleFamily
- Architectural style: Two Story
- Property subtype: Single Family Residence
Materials
- Drywall, Frame, Hardboard
- Roof: Shingle
Condition
- Resale
- New construction: No
- Year built: 1989
Utilities & green energy
- Sewer: Public Sewer
- Water: Public
Community & HOA
Community
- Subdivision: Brandon
Location
- Region: North Chesterfield
Financial & listing details
- Price per square foot: $202/sqft
- Tax assessed value: $285,600
- Annual tax amount: $2,598
- Date on market: 1/16/2026
- Ownership: Individuals
- Ownership type: Sole Proprietor
Price history
| Date | Event | Price |
|---|---|---|
| 3/8/2024 | Sold | $327,500+5.7%$202/sqft |
Source:  CVRMLS #2328872 Report a problem CVRMLS #2328872 Report a problem | ||
| 1/17/2024 | Pending sale | $309,950$191/sqft |
Source: CVRMLS #2328872 Report a problem | ||
| 1/12/2024 | Listed for sale | $309,950$191/sqft |
Source: CVRMLS #2328872 Report a problem | ||
| 12/16/2023 | Pending sale | $309,950$191/sqft |
Source: CVRMLS #2328872 Report a problem | ||
| 12/15/2023 | Listed for sale | $309,950+20.4%$191/sqft |
Source: CVRMLS #2328872 Report a problem | ||
| 12/31/2020 | Sold | $257,350+5.1%$159/sqft |
Source: CVRMLS #2035510 Report a problem | ||
| 11/29/2020 | Pending sale | $244,950$151/sqft |
Source: Long & Foster REALTORS #2035510 Report a problem | ||
| 11/26/2020 | Listed for sale | $244,950+109.4%$151/sqft |
Source: Long & Foster REALTORS #2035510 Report a problem | ||
| 6/29/1999 | Sold | $117,000$72/sqft |
Source: Public Record Report a problem | ||
Public tax history
| Year | Property taxes | Tax assessment |
|---|---|---|
| 2025 | $2,799 +2.3% | $314,500 +3.5% |
| 2024 | $2,735 +5.2% | $303,900 +6.4% |
| 2023 | $2,599 +10.4% | $285,600 +11.6% |
| 2022 | $2,353 +10.3% | $255,800 +13.9% |
| 2021 | $2,134 +3.1% | $224,600 +3.1% |
| 2020 | $2,070 +7.1% | $217,900 +7.1% |
| 2019 | $1,932 +0.5% | $203,400 +3.2% |
| 2018 | $1,922 +9.5% | $197,100 +4.7% |
| 2017 | $1,756 | $188,200 +4.4% |
| 2016 | $1,756 +0.6% | $180,300 +0.6% |
| 2015 | $1,745 +3.8% | $179,200 +3.8% |
| 2014 | $1,682 | $172,600 +2.1% |
| 2013 | -- | $169,000 +7.8% |
| 2012 | -- | $156,700 -15% |
| 2011 | -- | $184,300 |
| 2010 | -- | $184,300 -6.9% |
| 2009 | -- | $197,900 -3.8% |
| 2008 | -- | $205,800 +13.8% |
| 2007 | -- | $180,900 +24.5% |
| 2005 | -- | $145,300 +7.3% |
| 2004 | -- | $135,400 +9.5% |
| 2003 | -- | $123,600 +2.2% |
| 2002 | -- | $120,900 +3.8% |
| 2001 | -- | $116,500 |
Find assessor info on the county website
Neighborhood: 23236
Nearby homes
- $332,7003 bd2 ba1.2k sqft2228 Providence Ter, North Chesterfield, VA 23236Off Market
- $409,6004 bd2 ba1.8k sqft2225 Providence Ter, North Chesterfield, VA 23236Off Market
- $400,9003 bd3 ba1.9k sqft2226 Providence Ter, North Chesterfield, VA 23236Off Market
- $470,3004 bd2 ba2.5k sqft2219 Providence Ter, North Chesterfield, VA 23236Off Market
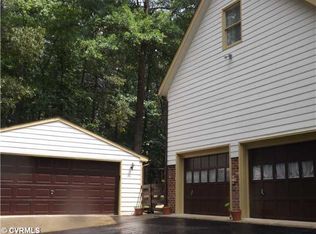
- $---- bd-- ba-- sqft2219 Providence Ter, Richmond, VA 23236Off Market
- $418,7004 bd3 ba1.8k sqft2222 Providence Ter, North Chesterfield, VA 23236Off Market
- $---- bd-- ba-- sqft2222 Providence Ter, Richmond, VA 23236Off Market
- $345,0003 bd2 ba2k sqft2224 Providence Ter, North Chesterfield, VA 23236Sold
Nearby schools
GreatSchools rating
- 3/10Providence Elementary SchoolGrades: PK-5Distance: 0.3 mi
- 2/10Providence Middle SchoolGrades: 6-8Distance: 3.6 mi
- 5/10Monacan High SchoolGrades: 9-12Distance: 1.9 mi
Schools provided by the listing agent
- Elementary: Providence
- Middle: Providence
- High: Manchester
Source: CVRMLS. This data may not be complete. We recommend contacting the local school district to confirm school assignments for this home.
Get a cash offer in 3 minutes
Find out how much your home could sell for in as little as 3 minutes with a no-obligation cash offer.
Estimated market value
$373,700
Get a cash offer in 3 minutes
Find out how much your home could sell for in as little as 3 minutes with a no-obligation cash offer.
Estimated market value
$373,700
- Virginia
- Chesterfield County
- Richmond
- 23236
- 2227 Providence Ter
Nearby cities
Nearby neighborhoods
Nearby zip codes
Other Richmond Topics
