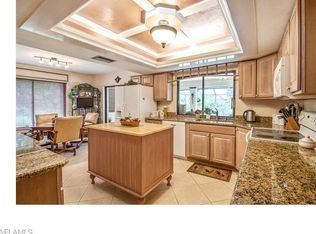
One or more photo(s) has been virtually staged, AI generated or rendered. This premiere homesite provides spectacular, breathtaking lake and golf course views of the 1st fairway. The homesite provides privacy with no adjacent home on the north side of the home. The home is being sold turnkey furnished. Terrific floor plan offers versatility with 3 large bedrooms, 3 full bathrooms, great room, dining room and spacious kitchen with separate dining area overlooking lake and golf course. The Great Room features a stone fireplace and disappearing sliding glass door with access to the lanai. The lanai has plenty of covered area, providing summer kitchen and outdoor dining area. Imperial Golf Estates is an upscale gated community ideally located in North Naples within close proximity to Naples pristine beaches, shopping and fine dining. Imperial Golf Estates has 400 acres of custom built homes on large lots offering a beautiful setting for walking, running and biking.
Sold for $1,100,000
$1,100,000
2227 Regal WAY, NAPLES, FL 34110
3beds
3,392sqft
Single Family Residence
Built in 1987
0.32 Acres Lot
$1,100,200 Zestimate®
$324/sqft
$5,494 Estimated rent
Home value
$1,100,200
$1.00M - $1.21M
$5,494/mo
Zestimate® history
Owner options
List your home for rent
$5,494/mo
Rent Zestimate®
Find your next renter with Zillow Rental Manager. Plus, with online applications, you can quickly screen prospective tenants – for free.
$5,494/mo
Rent Zestimate®
Refinance and save
$9,797/mo
Est. payment
Refinancing to a lower rate could help reduce your monthly payments and save thousands over the life of the loan.
$9,797/mo
Est. payment
Explore your selling options
Work with a Zillow partner agent
Leverage their expertise and Zillow's premium Showcase listings to get your home seen by more buyers.
Get startedList with your own agent
Get your home in front of millions of buyers by listing it on Zillow.
Learn how to do itSell it yourself
Take full control of how buyers see your home on Zillow by listing For Sale by Owner (FSBO).
List your homeWhat's special
Stone fireplaceTurnkey furnishedSummer kitchenLarge lotsGreat roomDining roomOutdoor dining area
Zillow last checked:
Listing updated:
Listed by:
Annette Brennan 239-289-0335,
Premiere Plus Realty Company,
Patricia Hanes 239-450-1097,
Premiere Plus Realty Company
Bought with:
Matt Bianchini
Compass Florida LLC
Source: SWFLMLS,MLS#: 226024266 Originating MLS: Naples
Originating MLS: NaplesFacts & features
Interior
Bedrooms & bathrooms
- Bedrooms: 3
- Bathrooms: 3
- Full bathrooms: 3
Rooms
- Room types: Great Room, Guest Bath, Guest Room, Screened Lanai/Porch, 3 Bed
Bedroom
- Features: First Floor Bedroom, Master BR Ground, Master BR Sitting Area, Split Bedrooms
Dining room
- Features: Dining - Living, Eat-in Kitchen
Kitchen
- Features: Built-In Desk, Island, Pantry
Heating
- Central
Cooling
- Ceiling Fan(s), Central Air, Humidity Control
Appliances
- Included: Dishwasher, Dryer, Grill - Other, Microwave, Range, Refrigerator/Freezer, Refrigerator/Icemaker, Self Cleaning Oven, Washer, Water Treatment Owned
- Laundry: Inside, Laundry Tub
Features
- Bar, Fireplace, Foyer, Laundry Tub, Pantry, Volume Ceiling, Walk-In Closet(s), Window Coverings, Great Room, Guest Bath, Guest Room, Laundry in Residence, Screened Lanai/Porch
- Flooring: Carpet, Marble, Tile
- Windows: Skylight(s), Window Coverings, Shutters Electric
- Has fireplace: Yes
- Furnished: Yes
Interior area
- Total structure area: 3,942
- Total interior livable area: 3,392 sqft
Property
Parking
- Total spaces: 2
- Parking features: Circular Driveway, Driveway, Paved, Attached
- Attached garage spaces: 2
- Has uncovered spaces: Yes
Features
- Stories: 1
- Patio & porch: Deck, Patio, Screened Lanai/Porch
- Has private pool: Yes
- Pool features: In Ground
- Has view: Yes
- View description: Golf Course, Lake
- Has water view: Yes
- Water view: Lake
- Waterfront features: Lake
- Frontage type: Golf Course,Lakefront
Lot
- Size: 0.32 Acres
- Features: On Golf Course
Details
- Parcel number: 51493440006
- Other equipment: Intercom
Construction
Type & style
- Home type: SingleFamily
- Architectural style: Ranch
- Property subtype: Single Family Residence
Materials
- Block, Stone, Stucco
- Foundation: Concrete Block
- Roof: Tile
Condition
- New construction: No
- Year built: 1987
Utilities & green energy
- Water: Central, Filter
Community & HOA
Community
- Features: Golf, Sidewalks, Street Lights, Gated
- Security: Gated Community
- Subdivision: IMPERIAL GOLF ESTATES
HOA
- Has HOA: Yes
- Amenities included: Bike And Jog Path, Golf Course, Sidewalk, Streetlight, Underground Utility
- HOA fee: $2,440 annually
Location
- Region: Naples
Financial & listing details
- Price per square foot: $324/sqft
- Tax assessed value: $916,203
- Annual tax amount: $8,651
- Date on market: 7/2/2026
- Lease term: Buyer Finance/Cash
- Contingency: Financing
Price history
| Date | Event | Price |
|---|---|---|
| 9/22/2026 | Sold | $1,100,000-8.3%$324/sqft |
Source:  SWFLMLS #226024266 Report a problem SWFLMLS #226024266 Report a problem | ||
| 8/7/2026 | Pending sale | $1,200,000$354/sqft |
Source: SWFLMLS #226024266 Report a problem | ||
| 7/2/2026 | Listed for sale | $1,200,000$354/sqft |
Source: SWFLMLS #226024266 Report a problem | ||
Public tax history
| Year | Property taxes | Tax assessment |
|---|---|---|
| 2025 | $8,651 +2.6% | $855,390 +10% |
| 2024 | $8,435 +2.2% | $777,627 +10% |
| 2023 | $8,251 +9.9% | $706,934 +10% |
| 2022 | $7,509 +17.7% | $642,667 +10% |
| 2021 | $6,379 +5.7% | $584,243 +4.6% |
| 2020 | $6,035 -1.9% | $558,352 -1.1% |
| 2019 | $6,150 +0.3% | $564,696 +0.1% |
| 2018 | $6,130 -3.4% | $563,915 +0% |
| 2017 | $6,344 -0.6% | $563,640 +2.8% |
| 2016 | $6,385 +3% | $548,372 +8.9% |
| 2015 | $6,197 +3.6% | $503,759 +10% |
| 2014 | $5,979 +22.7% | $457,963 +10% |
| 2013 | $4,872 +11.1% | $416,330 +10% |
| 2012 | $4,385 -0.3% | $378,482 -0.9% |
| 2011 | $4,400 -12.3% | $381,870 -9.1% |
| 2010 | $5,018 -11.8% | $420,201 -4.9% |
| 2009 | $5,687 | $442,000 -16.9% |
| 2008 | $5,687 -30% | $531,982 -21.7% |
| 2007 | $8,120 +29.2% | $679,362 -0.1% |
| 2006 | $6,283 | $680,196 +37.5% |
| 2005 | $6,283 +22.6% | $494,671 +23.6% |
| 2004 | $5,126 +0.6% | $400,140 +4.3% |
| 2003 | $5,094 +9.4% | $383,816 +11% |
| 2002 | $4,656 -48.3% | $345,796 +5.8% |
| 2001 | $9,004 +104.3% | $326,985 |
| 2000 | $4,406 | -- |
Find assessor info on the county website
Neighborhood: 34110
Nearby homes
- $888,800-- bd-- ba3k sqft2225 Regal Way, Naples, FL 34110Off Market
- $840,6003 bd2 ba2.4k sqft2222 Regal Way, Naples, FL 34110Off Market
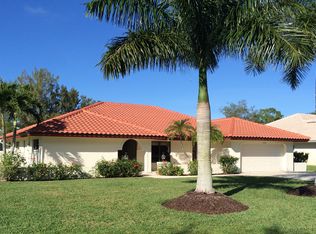
- $919,8003 bd3 ba2k sqft2223 Regal Way, Naples, FL 34110Off Market
- $748,0003 bd2 ba2k sqft2220 Regal Way, Naples, FL 34110Off Market
- $881,900-- bd-- ba2.6k sqft2218 Regal Way, Naples, FL 34110Off Market
- $883,9003 bd3 ba2.4k sqft2224 Regal Way, Naples, FL 34110Off Market
- $1,236,2003 bd3 ba2.6k sqft2221 Regal Way, Naples, FL 34110Off Market
- $728,400-- bd-- ba2.8k sqft2216 Regal Way, Naples, FL 34110Off Market
Nearby schools
GreatSchools rating
- 10/10Veterans Memorial Elementary SchoolGrades: PK-5Distance: 1.1 mi
- 10/10North Naples Middle SchoolGrades: 6-8Distance: 0.8 mi
- 6/10Aubrey Rogers High SchoolGrades: 9-12Distance: 0.6 mi
Schools provided by the listing agent
- Elementary: VETERANS ELEMENTARY
- Middle: NORTH NAPLES MIDDLE
- High: AUBREY ROGERS
Source: SWFLMLS. This data may not be complete. We recommend contacting the local school district to confirm school assignments for this home.
Sell for more on Zillow
Get a Zillow Showcase℠ listing at no additional cost and you could sell for .
$1,100,200
2% more
+$22,004
With Zillow Showcase(estimated)
$1,122,204
Sell for more on Zillow
Get a Zillow Showcase℠ listing at no additional cost and you could sell for .
$1,100,200
2% more
+$22,004
With Zillow Showcase(estimated)
$1,122,204
- Florida
- Collier County
- Naples
- 34110
- 2227 Regal WAY
