Picture perfect and so cute you’ll want to put it in your pocket and take it with you, this darling Poland area home will have you falling in love from every angle! Offering up three floors of delightfully updated and remarkably presented living space, the Cape Cod is set to captivate. Packing plenty of curb appeal, its yellow tinted exterior is trimmed in rich earth tones and bright white accents as the stone landscaping wraps the sidewalk. A fenced-in backyard adds plenty of security and privacy alike as you take it in from the large rear patio. Step inside to find the charming living room with its hardwood flooring and rustic accents. The brick trimmed fireplace enjoys plenty of natural light from the pair of picture windows that illuminate the room. Around the corner, cozy, eat-in dining overlooks the adorable kitchen and tis faux-stone countertops and complimenting tile backsplash. Down the hall, a lovely full bath brings sleek updates as the pair of inviting first floor bedrooms branch away to complete the floor. Upstairs, two additional bedrooms enjoy sloping rooflines while built-in storage joins a second full bath at mid hall. Down below, the partially finished basement makes for excellent rec space as configured with a bar and dining area. Call today to make this one your own!
Closed
$210,000
2227 Renwick Dr, Poland, OH 44514
4beds
1,855sqft
Single Family Residence
Built in 1946
8,407 Square Feet Lot
$226,300 Zestimate®
$113/sqft
$1,779 Estimated rent
Home value
$226,300
$195,000 - $263,000
$1,779/mo
Zestimate® history
Owner options
List your home for rent
$1,779/mo
Rent Zestimate®
Find your next renter with Zillow Rental Manager. Plus, with online applications, you can quickly screen prospective tenants – for free.
$1,779/mo
Rent Zestimate®
Refinance and save
$1,464/mo
Est. payment
Refinancing to a lower rate could help reduce your monthly payments and save thousands over the life of the loan.
$1,464/mo
Est. payment
Explore your selling options
Work with a Zillow partner agent
Leverage their expertise and Zillow's premium Showcase listings to get your home seen by more buyers.
Get startedList with your own agent
Get your home in front of millions of buyers by listing it on Zillow.
Learn how to do itSell it yourself
Take full control of how buyers see your home on Zillow by listing For Sale by Owner (FSBO).
List your homeWhat's special
Partially finished basementRustic accentsLarge rear patioStone landscapingAdorable kitchenFenced-in backyardYellow tinted exterior
Zillow last checked:
Listing updated:
Listed by:
Troy V Polis troy.polis@brokerssold.com330-423-5442,
Brokers Realty Group
Bought with:
Marisa Mook, 2024004171
CENTURY 21 Lakeside Realty
Source: MLS Now,MLS#: 5112898 Originating MLS: Stark Trumbull Area REALTORS
Originating MLS: Stark Trumbull Area REALTORSFacts & features
Interior
Bedrooms & bathrooms
- Bedrooms: 4
- Bathrooms: 2
- Full bathrooms: 2
- Main level bathrooms: 1
- Main level bedrooms: 2
Primary bedroom
- Level: Second
- Dimensions: 13.00 x 12.00
Bedroom
- Level: Second
- Dimensions: 14.00 x 12.00
Bedroom
- Level: First
- Dimensions: 11.00 x 10.00
Bedroom
- Level: First
- Dimensions: 11.00 x 9.00
Eat in kitchen
- Level: First
- Dimensions: 13.00 x 11.00
Living room
- Features: Fireplace
- Level: First
- Dimensions: 19.00 x 12.00
Heating
- Forced Air, Gas
Cooling
- Central Air
Features
- Basement: Full
- Number of fireplaces: 1
Interior area
- Total structure area: 1,855
- Total interior livable area: 1,855 sqft
- Finished area above ground: 1,355
- Finished area below ground: 500
Property
Parking
- Total spaces: 1
- Parking features: Attached, Electricity, Garage, Garage Door Opener, Paved
- Attached garage spaces: 1
Features
- Levels: One and One Half,Two
- Stories: 2
- Patio & porch: Patio, Porch
- Fencing: Back Yard,Fenced
Lot
- Size: 8,407 Square Feet
- Dimensions: 60 x 140
Details
- Parcel number: 350030106.000
Construction
Type & style
- Home type: SingleFamily
- Architectural style: Cape Cod
- Property subtype: Single Family Residence
Materials
- Vinyl Siding
- Roof: Asphalt,Fiberglass
Condition
- Year built: 1946
Utilities & green energy
- Sewer: Public Sewer
- Water: Public
Community & HOA
Community
- Subdivision: Lyon Park
HOA
- Has HOA: No
Location
- Region: Poland
Financial & listing details
- Price per square foot: $113/sqft
- Tax assessed value: $135,400
- Annual tax amount: $2,322
- Date on market: 4/12/2025
- Cumulative days on market: 24 days
- Listing terms: Cash,Conventional,FHA,VA Loan
Price history
| Date | Event | Price |
|---|---|---|
| 5/27/2025 | Sold | $210,000+2.5%$113/sqft |
Source:  MLS Now #5112898 Report a problem MLS Now #5112898 Report a problem | ||
| 5/5/2025 | Pending sale | $204,900$110/sqft |
Source: MLS Now #5112898 Report a problem | ||
| 4/16/2025 | Contingent | $204,900$110/sqft |
Source: MLS Now #5112898 Report a problem | ||
| 4/12/2025 | Listed for sale | $204,900+46.4%$110/sqft |
Source: MLS Now #5112898 Report a problem | ||
| 7/23/2020 | Sold | $140,000$75/sqft |
Source: MLS Now #4201918 Report a problem | ||
| 7/3/2020 | Pending sale | $140,000$75/sqft |
Source: Kelly Warren and Associates RE Solutions #4201918 Report a problem | ||
| 7/1/2020 | Listed for sale | $140,000+18.6%$75/sqft |
Source: Kelly Warren and Associates RE Solutions #4201918 Report a problem | ||
| 5/24/2019 | Listing removed | $118,000$64/sqft |
Source: RE/MAX Valley Real Estate #4066460 Report a problem | ||
| 5/24/2019 | Listed for sale | $118,000+3.5%$64/sqft |
Source: RE/MAX Valley Real Estate #4066460 Report a problem | ||
| 5/16/2019 | Sold | $114,000-3.4%$61/sqft |
Source: Public Record Report a problem | ||
| 5/1/2019 | Pending sale | $118,000$64/sqft |
Source: RE/MAX Valley Real Estate #4066460 Report a problem | ||
| 2/1/2019 | Listed for sale | $118,000+15.7%$64/sqft |
Source: RE/MAX Valley Real Estate #4066460 Report a problem | ||
| 3/7/2017 | Sold | $102,000-4.6%$55/sqft |
Source: Public Record Report a problem | ||
| 3/2/2017 | Listed for sale | $106,900$58/sqft |
Source: Town One Realty #3852803 Report a problem | ||
| 2/20/2017 | Pending sale | $106,900$58/sqft |
Source: Town One Realty #3852803 Report a problem | ||
| 1/17/2017 | Price change | $106,900-2.7%$58/sqft |
Source: Town One Realty #3852803 Report a problem | ||
| 11/9/2016 | Price change | $109,900-4.4%$59/sqft |
Source: Town One Realty #3852803 Report a problem | ||
| 10/14/2016 | Listed for sale | $114,900+11.2%$62/sqft |
Source: Town One Realty #3852803 Report a problem | ||
| 10/24/2011 | Sold | $103,300-6%$56/sqft |
Source: Public Record Report a problem | ||
| 8/26/2011 | Price change | $109,900+0.8%$59/sqft |
Source: Real Living #3255092 Report a problem | ||
| 8/19/2011 | Listed for sale | $109,000$59/sqft |
Source: Real Living #3255092 Report a problem | ||
Public tax history
| Year | Property taxes | Tax assessment |
|---|---|---|
| 2025 | $2,257 -2.9% | $47,390 |
| 2024 | $2,325 +2.4% | $47,390 |
| 2023 | $2,271 +23.3% | $47,390 +47.5% |
| 2022 | $1,842 +4.8% | $32,120 |
| 2021 | $1,757 -0.4% | $32,120 |
| 2020 | $1,765 +0.6% | $32,120 +7.9% |
| 2019 | $1,755 +0.7% | $29,770 |
| 2018 | $1,742 +5.9% | $29,770 |
| 2017 | $1,644 +7.8% | $29,770 +13.5% |
| 2016 | $1,525 +2.2% | $26,230 |
| 2015 | $1,492 -0.4% | $26,230 |
| 2014 | $1,498 +1.3% | $26,230 |
| 2013 | $1,478 +0.2% | $26,230 |
| 2012 | $1,476 +65% | $26,230 |
| 2011 | $895 -11.5% | $26,230 -9.9% |
| 2010 | $1,011 +3.3% | $29,120 |
| 2009 | $978 -0.1% | $29,120 |
| 2008 | $979 -30.2% | $29,120 |
| 2007 | $1,403 -1% | $29,120 |
| 2006 | $1,417 +7.1% | $29,120 +9% |
| 2005 | $1,323 -35.5% | $26,710 |
| 2003 | $2,051 +9.5% | -- |
| 2002 | $1,874 -0.1% | -- |
| 2001 | $1,876 +1% | -- |
| 2000 | $1,858 | -- |
Find assessor info on the county website
Neighborhood: 44514
Nearby homes
- $155,3002 bd1 ba1.1k sqft2239 Renwick Dr, Youngstown, OH 44514Off Market
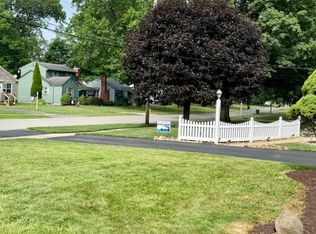
- $183,3003 bd1 ba1.2k sqft2217 Renwick Dr, Poland, OH 44514Off Market
- $156,2003 bd1 ba812 sqft2249 Renwick Dr, Poland, OH 44514Off Market
- $188,0003 bd2 ba1.3k sqft2226 Hamilton Ave, Poland, OH 44514Off Market
- $155,2003 bd1 ba960 sqft2240 Hamilton Ave, Poland, OH 44514Off Market
- $174,2004 bd1 ba1k sqft2216 Hamilton Ave, Poland, OH 44514Off Market
- $149,2003 bd1 ba960 sqft99 Renwick Dr, Poland, OH 44514Off Market
- $153,6003 bd1 ba919 sqft2261 Renwick Dr, Youngstown, OH 44514Off Market
Nearby schools
GreatSchools rating
- 8/10McKinley Elementary SchoolGrades: K-3Distance: 1.2 mi
- 7/10Poland Seminary High SchoolGrades: 7-12Distance: 2.5 mi
- 8/10Poland Middle SchoolGrades: 4-6Distance: 1.2 mi
Schools provided by the listing agent
- District: Poland LSD - 5007
Source: MLS Now. This data may not be complete. We recommend contacting the local school district to confirm school assignments for this home.
Get a cash offer in 3 minutes
Find out how much your home could sell for in as little as 3 minutes with a no-obligation cash offer.
Estimated market value
$226,300
Get a cash offer in 3 minutes
Find out how much your home could sell for in as little as 3 minutes with a no-obligation cash offer.
Estimated market value
$226,300
- Ohio
- Mahoning County
- Poland
- 44514
- 2227 Renwick Dr
Nearby cities
Nearby zip codes
Other Poland Topics
