Skip main navigation
Sold
  • Price Unknown

    2227 SW Brandywine Ln, Topeka, KS 66614

    2beds
    1,524sqft
    Townhouse, Residential
    Built in 1985
    7,248 Acres Lot
    $176,500 Zestimate®
    $--/sqft
    $1,675 Estimated rent

    Home value

    $176,500

    $161,000 - $191,000

    $1,675/mo

    Zestimate® history
    Loading
    Loading...

    Owner options

    List your home for rent

    $1,675/mo

    Rent Zestimate®

    Find your next renter with Zillow Rental Manager. Plus, with online applications, you can quickly screen prospective tenants – for free.

    Learn more

    $1,675/mo

    Rent Zestimate®

    Refinance and save

    Refinancing to a lower rate could help reduce your monthly payments and save thousands over the life of the loan.

    See today's rates

    Explore your selling options

    Work with a Zillow partner agent

    Leverage their expertise and Zillow's premium Showcase listings to get your home seen by more buyers.

    Get started

    List with your own agent

    Get your home in front of millions of buyers by listing it on Zillow.

    Learn how to do it

    Sell it yourself

    Take full control of how buyers see your home on Zillow by listing For Sale by Owner (FSBO).

    List your home

    What's special

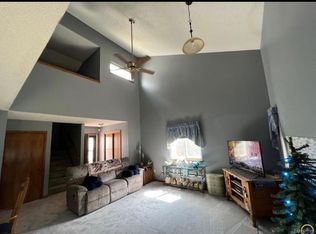
    Large eat-in kitchenNewer exterior paintDeep garageNew carpetSliding doorSoaring ceilingsMultiple closets
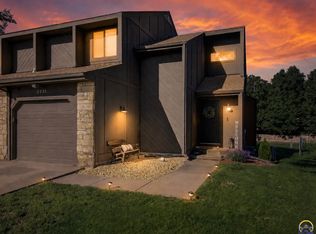
    Washburn Rural Sch - Spacious 1/2 duplex (Townhome) conveniently right off of Wanamaker. Vaulted, soaring Ceilings, Generously sized Great Rm with all new carpet and paint. Large Eat-In Kitchen with Custom Woods Cabinets. Sliding door to patio for BBQ’s and outdoor entertaining. Also ½ Ba on Main Flr. High-ceilinged with loft. Upstairs has 2 large BR’s and multiple closets. (plenty of space for xtra shoes & clothes.) Finished basement with Family Rm and added living space. Laundry Rm in separate Rm. Sump pump with battery backup. Newer exterior paint and windows. Nice, deep garage! No HOA Association! Oh Yes, you can keep your pets! Sidewalks to walk your dogs too! ALL KITCHEN APPLIANCES STAY! Close to shopping! Call for your private showing. Or come see me at my Open House, Sat, Sept 23rd, 11:30-1:00pm.

    Zillow last checked:

    Listing updated:

    Listed by:

    Sally Brooke 785-554-4092,

    Coldwell Banker American Home

    Bought with:

    Richard Brown, SP00232448

    KW One Legacy Partners, LLC

    Source: Sunflower AOR as distributed by MLS GRID,MLS#: 231095MLS Logo

    Facts & features

    Interior

    Bedrooms & bathrooms
    • Bedrooms: 2
    • Bathrooms: 2
    • Full bathrooms: 1
    • 1/2 bathrooms: 1
    Primary bedroom
    • Level: Upper
    • Area: 182.09
    • Dimensions: 13.10x13.9
    Bedroom 2
    • Level: Upper
    • Area: 122.2
    • Dimensions: 13x9.4
    Family room
    • Level: Basement
    • Area: 215.38
    • Dimensions: 17.8x12.1x13.4x11.3
    Great room
    • Level: Main
    • Area: 298.35
    • Dimensions: 19.5x15.3
    Kitchen
    • Level: Main
    • Area: 182.6
    • Dimensions: 16.6x11
    Laundry
    • Level: Basement
    Heating
    • Natural Gas
    Cooling
    • Central Air
    Appliances
    • Included: Electric Range, Range Hood, Dishwasher, Disposal, Cable TV Available
    • Laundry: In Basement, Separate Room
    Features
    • Vaulted Ceiling(s)
    • Flooring: Vinyl, Carpet
    • Windows: Storm Window(s)
    • Basement: Concrete,Full,Partially Finished
    • Has fireplace: No
    Interior area
    • Total structure area: 1,524
    • Total interior livable area: 1,524 sqft
    • Finished area above ground: 1,124
    • Finished area below ground: 400

    Property

    Parking
    • Parking features: Attached, Auto Garage Opener(s), Garage Door Opener
    • Has attached garage: Yes
    Features
    • Patio & porch: Patio
    Lot
    • Size: 7,248 Acres
    • Dimensions: 48 x 151
    • Features: Sidewalk
    Details
    • Parcel number: R54978
    • Special conditions: Standard,Arm's Length

    Construction

    Type & style
    • Home type: Townhouse
    • Property subtype: Townhouse, Residential
    Materials
    • Frame
    • Roof: Composition
    Condition
    • Year built: 1985

    Utilities & green energy

    • Water: Public
    • Utilities for property: Cable Available

    Community & neighborhood

    Location
    • Region: Topeka
    • Subdivision: Other

    Price history

    DateEventPrice
    10/19/2023Sold--
    Source: Sunflower AOR as distributed by MLS GRID #231095 Report a problem
    9/28/2023Pending sale$176,980$116/sqft
    Source: Sunflower AOR as distributed by MLS GRID #231095 Report a problem
    9/22/2023Listed for sale$176,980$116/sqft
    Source: Sunflower AOR as distributed by MLS GRID #231095 Report a problem

    Public tax history

    YearProperty taxesTax assessment
    2025$3,116 +2.4%$20,270 +2%
    2024$3,045 +14.5%$19,872 +15.5%
    2023$2,659 +29.3%$17,204 +31.1%
    2022$2,057 +14.3%$13,126 +15%
    2021$1,799 $11,413 +5%
    2020-- $10,869 +4%
    2019$1,614 +3.4%$10,451 +3%
    2018$1,561 +0.8%$10,146 +2%
    2017$1,548 +4%$9,947 +3.9%
    2014$1,489 $9,577 -6%
    2010-- $10,189
    2008-- $10,189 +2%
    2007-- $9,993
    2006-- $9,993 +5.5%
    2005-- $9,476 +3%
    2004-- $9,200 +2%
    2003-- $9,016 +4%
    2002-- $8,671 +2%
    2000-- $8,498

    Find assessor info on the county website

    Neighborhood: Brookfield

    Nearby schools

    GreatSchools rating
    Schools provided by the listing agent
    • Elementary: Wanamaker Elementary School/USD 437
    • Middle: Washburn Rural Middle School/USD 437
    • High: Washburn Rural High School/USD 437

    Source: Sunflower AOR as distributed by MLS GRID. This data may not be complete. We recommend contacting the local school district to confirm school assignments for this home.

    Sell for more on Zillow
    Get a Zillow Showcase℠ listing at no additional cost and you could sell for .
    $176,500
    2% more
    +$3,530
    With Zillow Showcase(estimated)
    $180,030