Skip main navigation
Closed
  • $685,000

    2227 Saint George Way, Carson City, NV 89703

    3beds
    1,927sqft
    Single Family Residence
    Built in 1996
    0.25 Acres Lot
    $682,900 Zestimate®
    $355/sqft
    $2,623 Estimated rent

    Home value

    $682,900

    $608,000 - $765,000

    $2,623/mo

    Zestimate® history
    Loading
    Loading...

    Owner options

    List your home for rent

    $2,623/mo

    Rent Zestimate®

    Find your next renter with Zillow Rental Manager. Plus, with online applications, you can quickly screen prospective tenants – for free.

    Learn more

    $2,623/mo

    Rent Zestimate®

    Refinance and save

    $3,898/mo

    Est. payment

    Refinancing to a lower rate could help reduce your monthly payments and save thousands over the life of the loan.

    See today's rates

    $3,898/mo

    Est. payment

    Explore your selling options

    Work with a Zillow partner agent

    Leverage their expertise and Zillow's premium Showcase listings to get your home seen by more buyers.

    Get started

    List with your own agent

    Get your home in front of millions of buyers by listing it on Zillow.

    Learn how to do it

    Sell it yourself

    Take full control of how buyers see your home on Zillow by listing For Sale by Owner (FSBO).

    List your home

    What's special

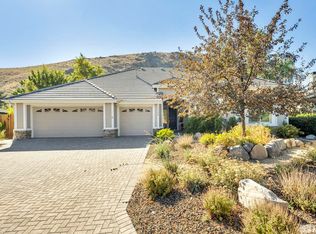
    Covered patio areaExpansive windowsFenced yardBeautifully landscaped backyardCozy double sided fireplace
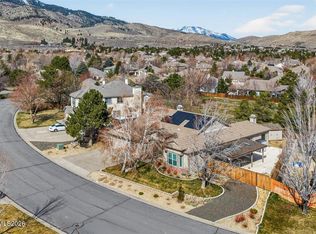
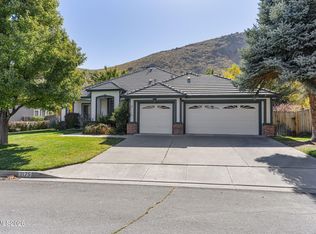
    Discover the charm of 2227 St George Way, a lovely home nestled in the sought-after Westside area of Carson City. This inviting property combines comfort, style, and an ideal location, offering a fantastic lifestyle in Northern Nevada. This spacious 1927 square foot residence features 3 bedrooms and 2 bathrooms, perfect for families or those looking for extra space. Upon entering, you’re greeted by a bright, open living area that leads to the kitchen and family room, with a cozy double sided fireplace, and expansive windows that fill the space with natural light. Step outside to a beautifully landscaped backyard that offers the perfect setting for relaxation or gatherings with friends and family. The covered patio area is ideal for outdoor dining, and the fenced yard provides privacy and security, with breathtaking views of the nearby mountains as a backdrop. Additional features include an attached three-car garage, ample storage, and close proximity to Carson City’s amenities, including schools, shopping, and dining. With easy access to Lake Tahoe, Reno, and outdoor recreation, 2227 St George Way presents a unique opportunity to enjoy the best of Carson City living. Don't miss the chance to make this wonderful property your new home!

    Zillow last checked:

    Listing updated:

    Listed by:

    Jessica Drake S.176817 775-230-8770,

    Sierra Sotheby's Intl. Realty

    Bought with:

    Colette Burau, S.23485

    RE/MAX Gold-Carson City

    Source: NNRMLS,MLS#: 240014264MLS Logo

    Facts & features

    Interior

    Bedrooms & bathrooms
    • Bedrooms: 3
    • Bathrooms: 2
    • Full bathrooms: 2
    Heating
    • Fireplace(s), Natural Gas
    Cooling
    • Central Air, Refrigerated
    Appliances
    • Included: Dishwasher, Disposal, Gas Range, Microwave, Refrigerator
    • Laundry: Cabinets, Laundry Area, Sink
    Features
    • Breakfast Bar, High Ceilings, Pantry, Walk-In Closet(s)
    • Flooring: Carpet, Ceramic Tile, Laminate, Wood
    • Windows: Double Pane Windows, Vinyl Frames
    • Has fireplace: Yes
    • Fireplace features: Gas Log
    Interior area
    • Total structure area: 1,927
    • Total interior livable area: 1,927 sqft

    Property

    Parking
    • Total spaces: 3
    • Parking features: Attached, Garage Door Opener
    • Attached garage spaces: 3
    Features
    • Stories: 1
    • Exterior features: None
    • Fencing: Back Yard
    • Has view: Yes
    • View description: Desert, Mountain(s)
    Lot
    • Size: 0.25 Acres
    • Features: Landscaped, Sprinklers In Front, Sprinklers In Rear
    Details
    • Parcel number: 00738222
    • Zoning: Sf21-P

    Construction

    Type & style
    • Home type: SingleFamily
    • Property subtype: Single Family Residence
    Materials
    • Stone
    • Foundation: Crawl Space
    • Roof: Pitched,Tile
    Condition
    • Year built: 1996

    Utilities & green energy

    • Sewer: Public Sewer
    • Water: Public
    • Utilities for property: Electricity Available, Internet Available, Natural Gas Available, Phone Available, Sewer Available, Water Available, Cellular Coverage, Water Meter Installed

    Community & neighborhood

    Security
    • Security features: Smoke Detector(s)
    Location
    • Region: Carson City
    • Subdivision: Long Ranch Estates

    Other

    Other facts
    • Listing terms: 1031 Exchange,Cash,Conventional,FHA,VA Loan

    Price history

    DateEventPrice
    2/7/2025Sold$685,000$355/sqft
    Source: NNRMLS #240014264 Report a problem
    12/31/2024Pending sale$685,000$355/sqft
    Source: NNRMLS #240014264 Report a problem
    12/23/2024Price change$685,000-2.8%$355/sqft
    Source: NNRMLS #240014264 Report a problem
    12/12/2024Pending sale$705,000$366/sqft
    Source: NNRMLS #240014264 Report a problem
    12/8/2024Price change$705,000-1.4%$366/sqft
    Source: NNRMLS #240014264 Report a problem
    11/20/2024Price change$715,000-0.7%$371/sqft
    Source: NNRMLS #240014264 Report a problem
    11/10/2024Listed for sale$720,000+75.6%$374/sqft
    Source: NNRMLS #240014264 Report a problem
    8/9/2016Sold$410,000-0.7%$213/sqft
    Source: NNRMLS #160006788 Report a problem
    5/30/2016Pending sale$413,000$214/sqft
    Source: Keller Williams - Reno North #160006788 Report a problem
    5/13/2016Listed for sale$413,000$214/sqft
    Source: Keller Williams Group One Inc. #160006788 Report a problem

    Public tax history

    YearProperty taxesTax assessment
    2025$4,481 +7.1%$136,604 -1.2%
    2024$4,185 +8%$138,257 +5.2%
    2023$3,875 +8%$131,390 +10.1%
    2022$3,588 +3%$119,285 +4%
    2021$3,484 $114,734 +4.5%
    2019$3,484 +7.5%$109,786 +2.5%
    2018$3,241 +4.8%$107,096 +3%
    2017$3,093 +4.2%$104,011 +10.2%
    2016$2,968 +2.6%$94,407 -10.3%
    2015$2,894 +3.2%$105,266 +4.1%
    2014$2,804 +6.1%$101,104 +5.3%
    2013$2,642 +3%$95,996 -0.4%
    2012$2,565 +3%$96,392 -12.8%
    2011$2,490 +3%$110,554 -10.3%
    2010$2,418 +3%$123,311 -9.4%
    2009$2,347 +3%$136,149 +2.8%
    2008$2,279 +3%$132,448 +9.4%
    2007$2,213 $121,050 +0.9%
    2006-- $119,941 +47.6%
    2005-- $81,261 +0.3%
    2004-- $80,999 +6.2%
    2003-- $76,267 -1.8%
    2002-- $77,676 +4%
    2001$1,905 $74,700

    Find assessor info on the county website

    Neighborhood: 89703

    Nearby schools

    GreatSchools rating
    Schools provided by the listing agent
    • Elementary: Bordewich-Bray
    • Middle: Carson
    • High: Carson

    Source: NNRMLS. This data may not be complete. We recommend contacting the local school district to confirm school assignments for this home.

    Get a cash offer in 3 minutes
    Find out how much your home could sell for in as little as 3 minutes with a no-obligation cash offer.
    Estimated market value
    $682,900
    Get a cash offer in 3 minutes
    Find out how much your home could sell for in as little as 3 minutes with a no-obligation cash offer.
    Estimated market value
    $682,900