Newly constructed in 2022, this townhome exudes modern elegance & sophistication. Seamless LVP flooring flows throughout the sun-drenched living room, a formal dining room designed for entertaining, & a spacious family room featuring an electric fireplace & sliding glass door that opens to a private fenced paver stone patio. Two smart awnings that adjust to the weather elevate this rare outdoor retreat, perfect for pets & play! The chef’s kitchen impresses with custom white shaker cabinetry, U/C lighting, quartz countertops, tile backsplash, gas range, stainless steel appliances, pantry, & a generous island with seating. Upstairs, the luxurious primary suite offers a walk-in closet and spa inspired ensuite w/ dual vanity, soaking tub, & tiled rain head shower. Two additional bedrooms share a hall bath w/ the convenience of second-floor laundry. The finished lower level includes a game room w/ full bath, storage, & access to the 19'x19' garage. Located near shops, dining, Rt. 19 & I-79.
Sold for $325,000
$325,000
2227 Shawnee Dr, Washington, PA 15301
3beds
2,133sqft
Townhouse, Single Family Residence
Built in 2022
2,400 Square Feet Lot
$331,800 Zestimate®
$152/sqft
$2,706 Estimated rent
Home value
$331,800
$295,000 - $375,000
$2,706/mo
Zestimate® history
Owner options
List your home for rent
$2,706/mo
Rent Zestimate®
Find your next renter with Zillow Rental Manager. Plus, with online applications, you can quickly screen prospective tenants – for free.
$2,706/mo
Rent Zestimate®
Refinance and save
$2,251/mo
Est. payment
Refinancing to a lower rate could help reduce your monthly payments and save thousands over the life of the loan.
$2,251/mo
Est. payment
Explore your selling options
Work with a Zillow partner agent
Leverage their expertise and Zillow's premium Showcase listings to get your home seen by more buyers.
Get startedList with your own agent
Get your home in front of millions of buyers by listing it on Zillow.
Learn how to do itSell it yourself
Take full control of how buyers see your home on Zillow by listing For Sale by Owner (FSBO).
List your homeWhat's special
Zillow last checked:
Listing updated:
Listed by:
Nichole Merrell 724-942-1200,
COLDWELL BANKER REALTY
Bought with:
Sal Kainazarov, RS321894
EXP REALTY LLC
Source: WPMLS,MLS#: 1718861 Originating MLS: West Penn Multi-List
Originating MLS: West Penn Multi-ListFacts & features
Interior
Bedrooms & bathrooms
- Bedrooms: 3
- Bathrooms: 4
- Full bathrooms: 3
- 1/2 bathrooms: 1
Primary bedroom
- Level: Upper
- Dimensions: 16x14
Bedroom 2
- Level: Upper
- Dimensions: 11x10
Bedroom 3
- Level: Upper
- Dimensions: 12x9
Dining room
- Level: Main
- Dimensions: 13x10
Entry foyer
- Level: Lower
Family room
- Level: Main
- Dimensions: 18x10
Game room
- Level: Lower
- Dimensions: 17x13
Kitchen
- Level: Main
- Dimensions: 15x13
Laundry
- Level: Upper
Living room
- Level: Main
- Dimensions: 18x13
Heating
- Forced Air, Gas
Cooling
- Central Air
Appliances
- Included: Some Gas Appliances, Dishwasher, Microwave, Refrigerator, Stove
Features
- Kitchen Island, Pantry
- Flooring: Laminate, Tile, Carpet
- Windows: Multi Pane
- Basement: Finished,Walk-Out Access
- Number of fireplaces: 1
- Fireplace features: Electric
Interior area
- Total structure area: 2,133
- Total interior livable area: 2,133 sqft
Property
Parking
- Total spaces: 2
- Parking features: Attached, Built In, Garage, Garage Door Opener
- Has attached garage: Yes
Features
- Levels: Three Or More
- Stories: 3
- Pool features: None
Lot
- Size: 2,400 Square Feet
- Dimensions: 0.0551
Construction
Type & style
- Home type: Townhouse
- Architectural style: Three Story
- Property subtype: Townhouse, Single Family Residence
Materials
- Frame
- Roof: Asphalt
Condition
- Resale
- Year built: 2022
Utilities & green energy
- Sewer: Public Sewer
- Water: Public
Community & HOA
Community
- Subdivision: Strabane Manor
HOA
- Has HOA: Yes
- HOA fee: $125 monthly
Location
- Region: Washington
Financial & listing details
- Price per square foot: $152/sqft
- Tax assessed value: $216,600
- Annual tax amount: $4,438
- Date on market: 8/31/2025
Price history
| Date | Event | Price |
|---|---|---|
| 9/30/2025 | Sold | $325,000+0%$152/sqft |
Source:  WPMLS #1718861 Report a problem WPMLS #1718861 Report a problem | ||
| 9/30/2025 | Pending sale | $324,900$152/sqft |
Source: WPMLS #1718861 Report a problem | ||
| 8/31/2025 | Contingent | $324,900$152/sqft |
Source: WPMLS #1718861 Report a problem | ||
| 8/31/2025 | Listed for sale | $324,900+13%$152/sqft |
Source: WPMLS #1718861 Report a problem | ||
| 10/2/2022 | Listing removed | -- |
Source: WPMLS #1520037 Report a problem | ||
| 9/30/2021 | Contingent | $287,433$135/sqft |
Source: WPMLS #1520037 Report a problem | ||
| 9/3/2021 | Listed for sale | $287,433$135/sqft |
Source:  Dan Ryan Builders #1520037 Report a problem Dan Ryan Builders #1520037 Report a problem | ||
Public tax history
Tax history is unavailable.
Neighborhood: 15301
Nearby homes
- $347,3003 bd3 ba2.3k sqft2223 Shawnee Dr, Washington, PA 15301Off Market
- $333,7003 bd4 ba2.2k sqft2221 Shawnee Dr, Washington, PA 15301Off Market
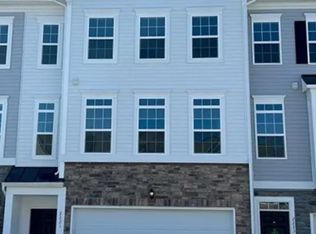
- $372,8003 bd2 ba1.9k sqft2228 Shawnee Dr, Washington, PA 15301Off Market
- $327,5003 bd4 ba-- sqft2226 Shawnee Dr, Washington, PA 15301Sold

- $310,6003 bd3 ba-- sqft2226 Shawnee, South Strabane, PA 15301Off Market
- $335,6003 bd2 ba1.9k sqft2224 Shawnee Dr, Washington, PA 15301Off Market
- $309,3003 bd3 ba-- sqft2224 Shawnee, South Strabane, PA 15301Off Market
- $315,0003 bd3 ba1.9k sqft2220 Shawnee Dr, Washington, PA 15301Sold
- $357,5003 bd2 ba1.9k sqft2218 Shawnee Dr, Washington, PA 15301Off Market
Nearby schools
GreatSchools rating
- 10/10Trinity East El SchoolGrades: K-3Distance: 1.5 mi
- 5/10Trinity Middle SchoolGrades: 6-8Distance: 5.1 mi
- 8/10Trinity Senior High SchoolGrades: 9-12Distance: 3.9 mi
Schools provided by the listing agent
- District: Trinity Area
Source: WPMLS. This data may not be complete. We recommend contacting the local school district to confirm school assignments for this home.


Get pre-qualified for a loan
At Zillow Home Loans, we can pre-qualify you in as little as 5 minutes with no impact to your credit score.An equal housing lender. NMLS #10287.
Sell for more on Zillow
Get a Zillow Showcase℠ listing at no additional cost and you could sell for .
$331,800
2% more
+$6,636
With Zillow Showcase(estimated)
$338,436
- Pennsylvania
- Washington County
- Washington
- 15301
- 2227 Shawnee Dr
Nearby cities
Nearby neighborhoods
Nearby zip codes
Other Washington Topics
