Welcome to this beautifully updated home, perfect for modern living. This stunning residence seamlessly blends old-world craftsmanship with a contemporary open floor plan, ideal for today's lifestyle. Enjoy peace of mind with a brand-new roof (2024), a new upstairs air conditioning system (2019), and newer gutter guards, ensuring comfort and efficiency year-round. Situated on a desirable corner lot near school bus stops, this home offers ample space and privacy, making it a fantastic choice for those needing flexible living spaces. Step into the impressive two-story foyer with a grand staircase that leads to formal living and dining rooms. The main level boasts gleaming hardwood floors and extensive millwork, crown molding, decorative pillars, adding a touch of elegance to the home's design. The first floor bedroom can function as a wonderful guest bedroom. The kitchen has a butler pantry. The two-story family room features a floor-to-ceiling wood-frame fireplace and a stunning wall of windows, creating a bright and inviting space for family gatherings. The eat-in kitchen is a chef's dream, equipped with custom cabinetry, granite counters, stainless steel appliances, and a spacious two-tier island. The sunny breakfast room, with lovely French doors, opens to a brick paver patio and a fabulous outdoor kitchen, perfect for entertaining. The first floor also includes an office, formal dining room, walk-in pantry, laundry room, powder room, and a den/flex space that could double as a first-floor bedroom. The upper level features four spacious bedrooms, all with volume ceilings, and three full baths. One bedroom has a large closet with a window that can function as a study or exercise area. The luxurious primary suite includes a cozy fireplace and a spa-like bath with dual vanities, a whirlpool tub, and a separate shower. The professionally landscaped, fenced backyard is a private retreat, offering a serene space for relaxation and outdoor activities. The yard also includes an inground sprinkler system. This home is close to schools, shopping, dining, swimming pools and offers easy access to interstate highways. This immaculate home is more than just a place to live - it's a lifestyle. With its thoughtful updates and prime location, it's sure to exceed your highest expectations. Don't miss out on this exceptional opportunity! Sellers can accommodate a quick close.
Closed
$690,000
2227 Spartina Ln, Naperville, IL 60564
5beds
3,500sqft
Single Family Residence
Built in 2005
10,018 Square Feet Lot
$735,200 Zestimate®
$197/sqft
$5,205 Estimated rent
Home value
$735,200
$676,000 - $801,000
$5,205/mo
Zestimate® history
Owner options
List your home for rent
$5,205/mo
Rent Zestimate®
Find your next renter with Zillow Rental Manager. Plus, with online applications, you can quickly screen prospective tenants – for free.
$5,205/mo
Rent Zestimate®
Refinance and save
$4,440/mo
Est. payment
Refinancing to a lower rate could help reduce your monthly payments and save thousands over the life of the loan.
$4,440/mo
Est. payment
Explore your selling options
Work with a Zillow partner agent
Leverage their expertise and Zillow's premium Showcase listings to get your home seen by more buyers.
Get startedList with your own agent
Get your home in front of millions of buyers by listing it on Zillow.
Learn how to do itSell it yourself
Take full control of how buyers see your home on Zillow by listing For Sale by Owner (FSBO).
List your homeWhat's special
Zillow last checked:
Listing updated:
Listed by:
Robert Hann, SRES 847-567-3518,
Berkshire Hathaway HomeServices Chicago,
Jonathan Paul 630-926-9560,
Berkshire Hathaway HomeServices Chicago
Bought with:
Lori Rowe
Coldwell Banker Realty
Source: MRED as distributed by MLS GRID,MLS#: 12191752
Facts & features
Interior
Bedrooms & bathrooms
- Bedrooms: 5
- Bathrooms: 4
- Full bathrooms: 3
- 1/2 bathrooms: 1
Rooms
- Room types: Eating Area, Bedroom 5, Foyer, Pantry
Primary bedroom
- Features: Flooring (Hardwood), Bathroom (Full)
- Level: Second
- Area: 336 Square Feet
- Dimensions: 16X21
Bedroom 2
- Features: Flooring (Hardwood)
- Level: Second
- Area: 168 Square Feet
- Dimensions: 12X14
Bedroom 3
- Features: Flooring (Hardwood)
- Level: Second
- Area: 156 Square Feet
- Dimensions: 12X13
Bedroom 4
- Features: Flooring (Carpet)
- Level: Second
- Area: 154 Square Feet
- Dimensions: 11X14
Bedroom 5
- Features: Flooring (Hardwood)
- Level: Main
- Area: 156 Square Feet
- Dimensions: 12X13
Dining room
- Features: Flooring (Hardwood)
- Level: Main
- Area: 182 Square Feet
- Dimensions: 13X14
Eating area
- Features: Flooring (Hardwood)
- Level: Main
- Area: 156 Square Feet
- Dimensions: 12X13
Family room
- Features: Flooring (Hardwood)
- Level: Main
- Area: 336 Square Feet
- Dimensions: 16X21
Foyer
- Features: Flooring (Hardwood)
- Level: Main
- Area: 88 Square Feet
- Dimensions: 8X11
Kitchen
- Features: Kitchen (Eating Area-Breakfast Bar, Eating Area-Table Space, Island, Pantry-Walk-in), Flooring (Hardwood)
- Level: Main
- Area: 221 Square Feet
- Dimensions: 13X17
Laundry
- Features: Flooring (Ceramic Tile)
- Level: Main
- Area: 70 Square Feet
- Dimensions: 7X10
Living room
- Features: Flooring (Hardwood)
- Level: Main
- Area: 168 Square Feet
- Dimensions: 12X14
Pantry
- Features: Flooring (Hardwood)
- Level: Main
- Area: 18 Square Feet
- Dimensions: 3X6
Heating
- Natural Gas, Sep Heating Systems - 2+
Cooling
- Central Air
Appliances
- Included: Double Oven, Microwave, Dishwasher, Refrigerator, Washer, Dryer, Disposal, Stainless Steel Appliance(s)
- Laundry: Main Level
Features
- Cathedral Ceiling(s), Dry Bar
- Flooring: Hardwood
- Windows: Screens, Skylight(s)
- Basement: Unfinished,Bath/Stubbed,Full
- Number of fireplaces: 2
- Fireplace features: Gas Log, Gas Starter, Family Room, Master Bedroom
Interior area
- Total structure area: 0
- Total interior livable area: 3,500 sqft
Property
Parking
- Total spaces: 3
- Parking features: Asphalt, Garage Door Opener, On Site, Garage Owned, Attached, Garage
- Attached garage spaces: 3
- Has uncovered spaces: Yes
Accessibility
- Accessibility features: No Disability Access
Features
- Stories: 2
- Patio & porch: Patio
- Exterior features: Outdoor Grill
- Fencing: Fenced
Lot
- Size: 10,018 Square Feet
- Dimensions: 132X110
- Features: Corner Lot, Landscaped
Details
- Parcel number: 0701224050080000
- Special conditions: None
- Other equipment: Intercom, Ceiling Fan(s), Sump Pump, Sprinkler-Lawn
Construction
Type & style
- Home type: SingleFamily
- Architectural style: Traditional
- Property subtype: Single Family Residence
Materials
- Vinyl Siding, Brick, Cedar
- Foundation: Concrete Perimeter
- Roof: Asphalt
Condition
- New construction: No
- Year built: 2005
Utilities & green energy
- Electric: Circuit Breakers, 200+ Amp Service
- Sewer: Public Sewer, Storm Sewer
- Water: Public
Community & HOA
Community
- Features: Clubhouse, Park, Pool, Sidewalks, Street Lights, Street Paved
- Security: Security System
- Subdivision: South Pointe
HOA
- Has HOA: Yes
- Services included: Clubhouse, Pool
- HOA fee: $275 annually
Location
- Region: Naperville
Financial & listing details
- Price per square foot: $197/sqft
- Annual tax amount: $12,381
- Date on market: 10/18/2024
- Listing terms: Conventional
- Ownership: Fee Simple w/ HO Assn.
Price history
| Date | Event | Price |
|---|---|---|
| 7/14/2026 | Listing removed | $4,990$1/sqft |
Source: Zillow Rentals Report a problem | ||
| 7/6/2026 | Price change | $4,990-7.4%$1/sqft |
Source: Zillow Rentals Report a problem | ||
| 6/21/2026 | Listed for rent | $5,390-3.8%$2/sqft |
Source: Zillow Rentals Report a problem | ||
| 6/3/2026 | Listing removed | $5,600$2/sqft |
Source: Zillow Rentals Report a problem | ||
| 6/1/2026 | Listed for rent | $5,600$2/sqft |
Source: Zillow Rentals Report a problem | ||
| 8/6/2025 | Listing removed | $5,600$2/sqft |
Source: Zillow Rentals Report a problem | ||
| 8/4/2025 | Price change | $5,600+12.1%$2/sqft |
Source: Zillow Rentals Report a problem | ||
| 6/17/2025 | Price change | $4,995-6.6%$1/sqft |
Source: Zillow Rentals Report a problem | ||
| 6/11/2025 | Price change | $5,350-2.7%$2/sqft |
Source: Zillow Rentals Report a problem | ||
| 5/29/2025 | Price change | $5,500+10.2%$2/sqft |
Source: Zillow Rentals Report a problem | ||
| 5/26/2025 | Listed for rent | $4,990$1/sqft |
Source: Zillow Rentals Report a problem | ||
| 12/16/2024 | Sold | $690,000-4%$197/sqft |
Source:  MRED as distributed by MLS GRID #12191752 Report a problem MRED as distributed by MLS GRID #12191752 Report a problem | ||
| 12/4/2024 | Pending sale | $719,000$205/sqft |
Source: MRED as distributed by MLS GRID #12191752 Report a problem | ||
| 11/19/2024 | Contingent | $719,000$205/sqft |
Source: MRED as distributed by MLS GRID #12191752 Report a problem | ||
| 11/8/2024 | Price change | $719,000-0.8%$205/sqft |
Source: MRED as distributed by MLS GRID #12191752 Report a problem | ||
| 10/25/2024 | Price change | $725,000-1.7%$207/sqft |
Source: MRED as distributed by MLS GRID #12191752 Report a problem | ||
| 10/18/2024 | Listed for sale | $737,900-0.3%$211/sqft |
Source: MRED as distributed by MLS GRID #12191752 Report a problem | ||
| 10/12/2024 | Listing removed | $740,000$211/sqft |
Source: MRED as distributed by MLS GRID #12115939 Report a problem | ||
| 9/26/2024 | Price change | $740,000-1.3%$211/sqft |
Source: MRED as distributed by MLS GRID #12115939 Report a problem | ||
| 9/6/2024 | Price change | $750,000-1.3%$214/sqft |
Source: MRED as distributed by MLS GRID #12115939 Report a problem | ||
| 8/9/2024 | Price change | $760,000-1.9%$217/sqft |
Source: MRED as distributed by MLS GRID #12115939 Report a problem | ||
| 8/1/2024 | Price change | $775,000-0.6%$221/sqft |
Source: MRED as distributed by MLS GRID #12115939 Report a problem | ||
| 7/20/2024 | Listed for sale | $780,000+75.3%$223/sqft |
Source: MRED as distributed by MLS GRID #12115939 Report a problem | ||
| 8/27/2018 | Sold | $445,000$127/sqft |
Source: MRED as distributed by MLS GRID #09943062 Report a problem | ||
Public tax history
Tax history is unavailable.
Neighborhood: South Pointe
Nearby homes
- $947,500-- bd3 ba4.2k sqft2223 Spartina Rd, Naperville, IL 60564Sold
- $1,025,0005 bd6 ba4.2k sqft2223 Spartina Ln, Naperville, IL 60564For Sale
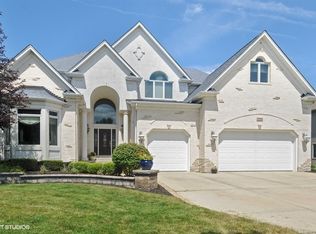
- $752,8004 bd3 ba3.3k sqft2219 Spartina Rd, Naperville, IL 60564Off Market
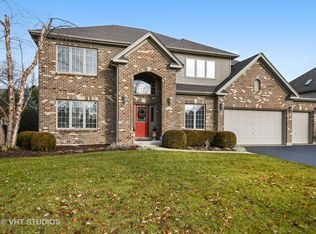
- $700,3004 bd3 ba3.3k sqft2219 Spartina Ln, Naperville, IL 60564Off Market
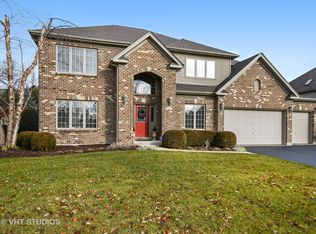
- $874,1005 bd5 ba3.7k sqft2215 Spartina Ln, Naperville, IL 60564Off Market
- $788,7004 bd5 ba3.3k sqft2211 Spartina Ln, Naperville, IL 60564Off Market
- $796,7005 bd5 ba3.3k sqft2207 Spartina Ln, Naperville, IL 60564Off Market
- $796,2004 bd4 ba3.5k sqft2203 Spartina Ln, Naperville, IL 60564Off Market
Nearby schools
GreatSchools rating
- 8/10Freedom Elementary SchoolGrades: K-5Distance: 1.1 mi
- 8/10Heritage Grove Middle SchoolGrades: 6-8Distance: 1.5 mi
- 9/10Plainfield North High SchoolGrades: 9-12Distance: 1.6 mi
Schools provided by the listing agent
- Elementary: Freedom Elementary School
- Middle: Heritage Grove Middle School
- High: Plainfield North High School
- District: 202
Source: MRED as distributed by MLS GRID. This data may not be complete. We recommend contacting the local school district to confirm school assignments for this home.
Get a cash offer in 3 minutes
Find out how much your home could sell for in as little as 3 minutes with a no-obligation cash offer.
Estimated market value
$735,200
Get a cash offer in 3 minutes
Find out how much your home could sell for in as little as 3 minutes with a no-obligation cash offer.
Estimated market value
$735,200
- Illinois
- Will County
- Naperville
- 60564
- South Pointe
- 2227 Spartina Ln
Nearby cities
Nearby neighborhoods
Nearby zip codes
Other Naperville Topics
