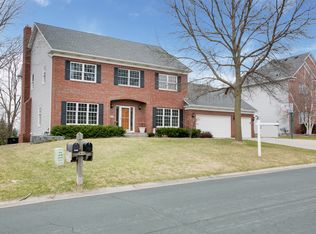
Welcome to Stone Creek, one of Chahnassen’s most sought after neighborhoods! Nestled at the end of a quiet cul-de-sac, this meticulously maintained and beautifully updated home is truly exceptional! Gleaming, refinished hardwood floors flow through the foyer and into the pristine, remodeled kitchen boasting a new center island with an eating bar and an added pantry. The informal dining area is perfect for entertaining or casual meals. The main level offers both a formal living room and a cozy family room, plus a half bath and a mudroom with built-in storage (perfect for coats and backpacks) that makes for an ideal workspace! Upstairs you’ll find four spacious bedrooms including a serene primary suite with a luxurious ensuite bath featuring a jetted tub, separate shower and private commode. A full bath and convenient laundry room with utility sink complete the upper level. The fully finished lower level adds even more versatility with a large amusement room, fifth bedroom and ¾ bath, perfect for guests or teens and your home gym! Step outside to a large, beautifully landscaped yard, great for everything from a lively game of flag-football or a fierce game of neighborhood tag followed by a relaxing soak in the hot tub. Less than a block to the neighborhood park and close to scenic trails, lakes and schools plus local attractions like the Chanhassen Dinner Theater, the Minnesota Landscape Arboretum, Paisley Park and charming downtown Excelsior and Lake Minnetonka! With award winning schools and a welcoming community, this is more than a home, it’s a lifestyle!
Closed
$689,000
2227 Stone Creek Ln E, Chanhassen, MN 55317
5beds
3,225sqft
Single Family Residence
Built in 1996
0.39 Acres Lot
$701,400 Zestimate®
$214/sqft
$3,787 Estimated rent
Home value
$701,400
$645,000 - $765,000
$3,787/mo
Zestimate® history
Owner options
List your home for rent
$3,787/mo
Rent Zestimate®
Find your next renter with Zillow Rental Manager. Plus, with online applications, you can quickly screen prospective tenants – for free.
$3,787/mo
Rent Zestimate®
Refinance and save
$4,502/mo
Est. payment
Refinancing to a lower rate could help reduce your monthly payments and save thousands over the life of the loan.
$4,502/mo
Est. payment
Explore your selling options
Work with a Zillow partner agent
Leverage their expertise and Zillow's premium Showcase listings to get your home seen by more buyers.
Get startedList with your own agent
Get your home in front of millions of buyers by listing it on Zillow.
Learn how to do itSell it yourself
Take full control of how buyers see your home on Zillow by listing For Sale by Owner (FSBO).
List your homeWhat's special
Refinished hardwood floorsNew center islandBeautifully landscaped yardCozy family roomJetted tubSeparate showerPrivate commode
Zillow last checked:
Listing updated:
Listed by:
Katherine L Johnson 612-910-0190,
HomeAvenue Inc
Bought with:
Adam Sullivan
Compass
Brittney Sullivan
Source: NorthstarMLS as distributed by MLS GRID,MLS#: 6742258
Facts & features
Interior
Bedrooms & bathrooms
- Bedrooms: 5
- Bathrooms: 4
- Full bathrooms: 2
- 3/4 bathrooms: 1
- 1/2 bathrooms: 1
Bedroom
- Level: Upper
- Area: 224 Square Feet
- Dimensions: 16x14
Bedroom 2
- Level: Upper
- Area: 117 Square Feet
- Dimensions: 13x9
Bedroom 3
- Level: Upper
- Area: 132 Square Feet
- Dimensions: 12x11
Bedroom 4
- Level: Upper
- Area: 121 Square Feet
- Dimensions: 11x11
Bedroom 5
- Level: Lower
- Area: 130 Square Feet
- Dimensions: 13x10
Other
- Level: Lower
- Area: 364 Square Feet
- Dimensions: 26x14
Family room
- Level: Main
- Area: 252 Square Feet
- Dimensions: 18x14
Informal dining room
- Level: Main
- Area: 144 Square Feet
- Dimensions: 12x12
Kitchen
- Level: Main
- Area: 144 Square Feet
- Dimensions: 12x12
Living room
- Level: Main
- Area: 168 Square Feet
- Dimensions: 14x12
Mud room
- Level: Main
- Area: 156 Square Feet
- Dimensions: 13x12
Heating
- Forced Air
Cooling
- Central Air
Appliances
- Included: Air-To-Air Exchanger, Dishwasher, Disposal, Dryer, Exhaust Fan, Humidifier, Microwave, Range, Refrigerator, Stainless Steel Appliance(s), Washer, Water Softener Owned
- Laundry: Laundry Room, Sink, Upper Level
Features
- Basement: Drain Tiled,Finished,Full,Storage Space,Sump Pump
- Has fireplace: No
Interior area
- Total structure area: 3,225
- Total interior livable area: 3,225 sqft
- Finished area above ground: 2,320
- Finished area below ground: 905
Property
Parking
- Total spaces: 3
- Parking features: Attached, Garage Door Opener, Storage
- Attached garage spaces: 3
- Has uncovered spaces: Yes
Accessibility
- Accessibility features: None
Features
- Levels: Two
- Stories: 2
- Patio & porch: Patio
Lot
- Size: 0.39 Acres
- Dimensions: 97 x 160 x 125 x 201
- Features: Tree Coverage - Light
Details
- Foundation area: 1160
- Parcel number: 258150080
- Zoning description: Residential-Single Family
Construction
Type & style
- Home type: SingleFamily
- Property subtype: Single Family Residence
Materials
- Roof: Age 8 Years or Less
Condition
- New construction: No
- Year built: 1996
Utilities & green energy
- Gas: Natural Gas
- Sewer: City Sewer/Connected
- Water: City Water/Connected
Community & HOA
Community
- Subdivision: Stone Creek Fifth Add
HOA
- Has HOA: Yes
- Services included: Other
- HOA fee: $200 annually
- HOA name: Stone Creek HOA
- HOA phone: 952-474-8818
Location
- Region: Chanhassen
Financial & listing details
- Price per square foot: $214/sqft
- Tax assessed value: $548,100
- Annual tax amount: $5,454
- Date on market: 6/25/2025
- Cumulative days on market: 23 days
- Road surface type: Paved
Price history
| Date | Event | Price |
|---|---|---|
| 8/22/2025 | Sold | $689,000$214/sqft |
Source:  NorthstarMLS as distributed by MLS GRID #6742258 Report a problem NorthstarMLS as distributed by MLS GRID #6742258 Report a problem | ||
| 7/18/2025 | Pending sale | $689,000$214/sqft |
Source: NorthstarMLS as distributed by MLS GRID #6742258 Report a problem | ||
| 6/25/2025 | Listed for sale | $689,000+98%$214/sqft |
Source: NorthstarMLS as distributed by MLS GRID #6742258 Report a problem | ||
| 1/30/2002 | Sold | $348,000+14.9%$108/sqft |
Source: Public Record Report a problem | ||
| 5/11/1999 | Sold | $303,000$94/sqft |
Source: Public Record Report a problem | ||
Public tax history
| Year | Property taxes | Tax assessment |
|---|---|---|
| 2025 | $6,024 +2.1% | $548,100 +3.6% |
| 2024 | $5,900 +0.2% | $529,200 +1.6% |
| 2023 | $5,890 +9.5% | $520,800 0% |
| 2022 | $5,378 +2.9% | $520,900 +11.9% |
| 2021 | $5,228 -0.4% | $465,600 +0.3% |
| 2020 | $5,248 -2.4% | $464,300 +2.1% |
| 2019 | $5,376 | $454,900 +6.2% |
| 2017 | $5,376 +2.5% | $428,300 +11.6% |
| 2016 | $5,244 | $383,900 |
| 2015 | $5,244 +1.3% | $383,900 +8.9% |
| 2014 | $5,176 -0.4% | $352,400 -1.4% |
| 2013 | $5,196 +1.3% | $357,500 +3.3% |
| 2012 | $5,130 +0.4% | $346,100 -2.1% |
| 2011 | $5,112 +4.2% | $353,500 |
| 2010 | $4,904 -0.7% | -- |
| 2009 | $4,940 -8% | $398,800 -6.8% |
| 2008 | $5,368 | $428,100 +4.9% |
| 2007 | -- | $407,968 +9.7% |
| 2005 | -- | $371,836 +1.5% |
| 2004 | -- | $366,389 |
| 2002 | -- | -- |
| 2001 | $5,393 +0.1% | -- |
| 2000 | $5,385 | -- |
Find assessor info on the county website
Neighborhood: 55317
Nearby homes
- $680,0005 bd4 ba3.1k sqft2215 Stone Creek Ln E, Chanhassen, MN 55317Sold
- $794,9004 bd3 ba3.9k sqft2251 Stone Creek Ln E, Chanhassen, MN 55317Off Market
- $742,0004 bd4 ba3.7k sqft8429 Stone Creek Rd, Chanhassen, MN 55317Off Market
- $765,8004 bd4 ba3.5k sqft2239 Stone Creek Ln E, Chanhassen, MN 55317Off Market
- $680,3005 bd3 ba2.4k sqft8433 Stone Creek Rd, Chanhassen, MN 55317Off Market
- $685,0003 bd4 ba3.5k sqft2263 Stone Creek Ln E, Chanhassen, MN 55317Sold
- $838,7005 bd4 ba2.3k sqft2214 Stone Creek Ln E, Chanhassen, MN 55317Off Market
- $721,6005 bd1 ba2.3k sqft8441 Stone Creek Rd, Chanhassen, MN 55317Off Market
Nearby schools
GreatSchools rating
- 9/10Bluff Creek Elementary SchoolGrades: K-5Distance: 0.7 mi
- 9/10Chaska Middle School WestGrades: 6-8Distance: 3.2 mi
- 9/10Chanhassen High SchoolGrades: 9-12Distance: 0.5 mi
Get a cash offer in 3 minutes
Find out how much your home could sell for in as little as 3 minutes with a no-obligation cash offer.
Estimated market value
$701,400
Get a cash offer in 3 minutes
Find out how much your home could sell for in as little as 3 minutes with a no-obligation cash offer.
Estimated market value
$701,400
- Minnesota
- Carver County
- Chanhassen
- 55317
- 2227 Stone Creek Ln E
Nearby cities
Nearby zip codes
Other Chanhassen Topics
