Beautifully updated home in fantastic Grapevine location features a sparkling pool and oversized treed and landscaped lot. Enjoy the open floorplan, updated and move in ready. The primary bedroom features a designer en-suite bath complete with tub, updated shower, double vanity and separate walk in closets. Secondary bath has updated shower and flooring. The main living area features a cozy fireplace, and is open to a secondary living area featuring a fantastic vaulted ceiling, floor to ceiling windows and skylights looking out over a private backyard with a pool and waterfall feature. The kitchen and dining area are open to both living areas for easy entertaining. Plenty of backyard grass for pets or games, and built in grill for outdoor entertaining. Extra parking next to large garage with workshop. Attractive storage shed with window in back yard. The covered front porch is cozy and private offering views of a towering oak tree. This home offers special spaces for everyone.
Sold
Price Unknown
2227 Tanglewood Dr, Grapevine, TX 76051
3beds
1,869sqft
Single Family Residence
Built in 1984
0.27 Acres Lot
$533,800 Zestimate®
$--/sqft
$2,671 Estimated rent
Home value
$533,800
$507,000 - $560,000
$2,671/mo
Zestimate® history
Owner options
List your home for rent
$2,671/mo
Rent Zestimate®
Find your next renter with Zillow Rental Manager. Plus, with online applications, you can quickly screen prospective tenants – for free.
$2,671/mo
Rent Zestimate®
Refinance and save
Refinancing to a lower rate could help reduce your monthly payments and save thousands over the life of the loan.
Explore your selling options
Work with a Zillow partner agent
Leverage their expertise and Zillow's premium Showcase listings to get your home seen by more buyers.
Get startedList with your own agent
Get your home in front of millions of buyers by listing it on Zillow.
Learn how to do itSell it yourself
Take full control of how buyers see your home on Zillow by listing For Sale by Owner (FSBO).
List your homeWhat's special
Sparkling poolCozy fireplacePrivate backyardExtra parkingOpen floorplanCovered front porchFloor to ceiling windows
Zillow last checked:
Listing updated:
Listed by:
Diana Squires 0583956 866-277-6005,
All City 866-277-6005
Bought with:
Caroline Briggs
Pender Blake Group
Source: NTREIS,MLS#: 20442224
Facts & features
Interior
Bedrooms & bathrooms
- Bedrooms: 3
- Bathrooms: 2
- Full bathrooms: 2
Primary bedroom
- Features: Double Vanity, Sitting Area in Primary, Separate Shower, Walk-In Closet(s)
- Level: First
- Dimensions: 15 x 14
Bedroom
- Features: Walk-In Closet(s)
- Level: First
- Dimensions: 13 x 12
Bedroom
- Level: First
- Dimensions: 11 x 10
Dining room
- Level: First
- Dimensions: 13 x 14
Kitchen
- Features: Breakfast Bar, Built-in Features, Granite Counters
- Level: First
- Dimensions: 12 x 10
Laundry
- Features: Built-in Features, Closet
- Level: First
- Dimensions: 10 x 5
Living room
- Features: Fireplace
- Level: First
- Dimensions: 20 x 15
Living room
- Level: First
- Dimensions: 13 x 14
Workshop
- Level: First
- Dimensions: 10 x 6
Heating
- Central, Natural Gas
Cooling
- Attic Fan, Central Air, Ceiling Fan(s), Electric
Appliances
- Included: Some Gas Appliances, Dishwasher, Electric Range, Disposal, Gas Water Heater, Microwave, Plumbed For Gas, Vented Exhaust Fan
- Laundry: Electric Dryer Hookup, Laundry in Utility Room
Features
- Built-in Features, Cathedral Ceiling(s), Decorative/Designer Lighting Fixtures, Granite Counters, High Speed Internet, Open Floorplan, Cable TV, Vaulted Ceiling(s), Walk-In Closet(s)
- Flooring: Carpet, Tile
- Windows: Bay Window(s), Skylight(s), Window Coverings
- Has basement: No
- Number of fireplaces: 1
- Fireplace features: Gas Log, Masonry
Interior area
- Total interior livable area: 1,869 sqft
Property
Parking
- Total spaces: 2
- Parking features: Concrete, Door-Multi, Driveway, Garage Faces Front, Garage, Garage Door Opener, Workshop in Garage
- Attached garage spaces: 2
- Has uncovered spaces: Yes
Features
- Levels: One
- Stories: 1
- Patio & porch: Covered
- Exterior features: Built-in Barbecue, Barbecue, Courtyard, Lighting, Outdoor Grill, Rain Gutters, Storage
- Pool features: Gunite, In Ground, Other, Pool, Pool Sweep, Salt Water, Waterfall
- Fencing: Wood
Lot
- Size: 0.27 Acres
- Features: Back Yard, Lawn, Landscaped, Many Trees, Subdivision, Sprinkler System
Details
- Additional structures: Shed(s)
- Parcel number: 01985620
Construction
Type & style
- Home type: SingleFamily
- Architectural style: Traditional,Detached
- Property subtype: Single Family Residence
Materials
- Brick
- Foundation: Slab
- Roof: Composition,Shingle
Condition
- Year built: 1984
Utilities & green energy
- Sewer: Public Sewer
- Water: Public
- Utilities for property: Natural Gas Available, Sewer Available, Separate Meters, Water Available, Cable Available
Green energy
- Indoor air quality: Ventilation
Community & HOA
Community
- Features: Curbs
- Security: Security System, Fire Alarm
- Subdivision: Oak Creek Estates
HOA
- Has HOA: No
Location
- Region: Grapevine
Financial & listing details
- Tax assessed value: $413,472
- Annual tax amount: $8,044
- Date on market: 9/29/2023
- Cumulative days on market: 5 days
- Exclusions: Bedroom drapery and hardware.
Price history
| Date | Event | Price |
|---|---|---|
| 10/23/2023 | Sold | -- |
Source: NTREIS #20442224 Report a problem | ||
| 10/9/2023 | Pending sale | $480,000$257/sqft |
Source: NTREIS #20442224 Report a problem | ||
| 10/3/2023 | Contingent | $480,000$257/sqft |
Source: NTREIS #20442224 Report a problem | ||
| 9/29/2023 | Listed for sale | $480,000+16.9%$257/sqft |
Source: NTREIS #20442224 Report a problem | ||
| 3/2/2022 | Listing removed | -- |
Source: NTREIS #14530940 Report a problem | ||
| 6/1/2021 | Sold | -- |
Source: Agent Provided Report a problem | ||
| 5/17/2021 | Pending sale | $410,500$220/sqft |
Source: NTREIS #14564359 Report a problem | ||
| 4/27/2021 | Listed for sale | $410,500+0.1%$220/sqft |
Source: NTREIS #14564359 Report a problem | ||
| 3/19/2021 | Listing removed | $410,000$219/sqft |
Source: NTREIS #14530940 Report a problem | ||
| 3/12/2021 | Listed for sale | $410,000+58.3%$219/sqft |
Source: NTREIS #14530940 Report a problem | ||
| 12/5/2015 | Listing removed | $259,000$139/sqft |
Source: Briggs Freeman Sotheby's International Realty #13239876 Report a problem | ||
| 12/4/2015 | Pending sale | $259,000$139/sqft |
Source: Briggs Freeman Sotheby's International Realty #13239876 Report a problem | ||
| 11/30/2015 | Sold | -- |
Source: Agent Provided Report a problem | ||
| 9/17/2015 | Listed for sale | $259,000$139/sqft |
Source: Briggs Freeman Sotheby's Int'l #13239876 Report a problem | ||
| 9/8/2003 | Sold | -- |
Source: Public Record Report a problem | ||
Public tax history
| Year | Property taxes | Tax assessment |
|---|---|---|
| 2025 | $1,620 -20% | $413,472 -16.9% |
| 2024 | $2,026 -1.6% | $497,500 +4.6% |
| 2023 | $2,059 -12.4% | $475,834 +17.2% |
| 2022 | $2,349 +7% | $406,028 +1.8% |
| 2021 | $2,195 +9.1% | $398,674 +15.2% |
| 2020 | $2,012 +10% | $345,967 +11.3% |
| 2019 | $1,830 +8% | $310,829 +9.1% |
| 2018 | $1,694 -73% | $285,000 -3.7% |
| 2017 | $6,270 +4.5% | $295,938 +5.1% |
| 2016 | $5,997 +143.2% | $281,467 +36% |
| 2015 | $2,466 | $206,900 |
| 2014 | $2,466 | $206,900 +4.3% |
| 2013 | -- | $198,400 +0.8% |
| 2012 | -- | $196,800 -1.5% |
| 2011 | -- | $199,700 +6.8% |
| 2010 | -- | $187,000 +4.6% |
| 2009 | -- | $178,800 +7.2% |
| 2008 | -- | $166,800 +6.4% |
| 2007 | -- | $156,800 |
| 2006 | -- | $156,800 |
| 2005 | -- | $156,800 +1.2% |
| 2004 | -- | $154,900 |
| 2003 | -- | $154,900 +5.4% |
| 2002 | -- | $146,900 +4.4% |
| 2001 | -- | $140,700 |
| 2000 | -- | $140,700 |
Find assessor info on the county website
Neighborhood: Oak Creek Estates
Nearby homes
- $458,6003 bd2 ba1.7k sqft2221 Tanglewood Dr, Grapevine, TX 76051Off Market
- $445,9003 bd2 ba1.7k sqft2233 Tanglewood Dr, Grapevine, TX 76051Off Market

- $441,4003 bd2 ba1.5k sqft2102 Wedgewood Dr, Grapevine, TX 76051Off Market
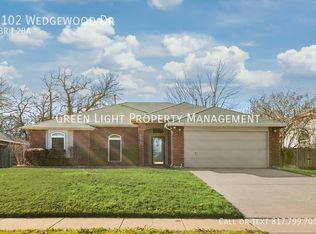
- $428,8003 bd2 ba1.7k sqft2074 Wedgewood Dr, Grapevine, TX 76051Off Market
- $436,3003 bd2 ba1.7k sqft2106 Wedgewood Dr, Grapevine, TX 76051Off Market
- $447,8003 bd2 ba1.8k sqft2070 Wedgewood Dr, Grapevine, TX 76051Off Market
- $526,5004 bd2 ba2k sqft2215 Tanglewood Dr, Grapevine, TX 76051Off Market
- $488,1003 bd2 ba1.7k sqft2805 Southridge Dr, Grapevine, TX 76051Off Market
Nearby schools
GreatSchools rating
- 4/10Timberline Elementary SchoolGrades: PK-5Distance: 0.5 mi
- 8/10Cross Timbers Middle SchoolGrades: 6-8Distance: 0.9 mi
- 8/10Grapevine High SchoolGrades: 9-12Distance: 0.7 mi
Schools provided by the listing agent
- Elementary: Timberline
- Middle: Cross Timbers
- High: Grapevine
- District: Grapevine-Colleyville ISD
Source: NTREIS. This data may not be complete. We recommend contacting the local school district to confirm school assignments for this home.
Get a cash offer in 3 minutes
Find out how much your home could sell for in as little as 3 minutes with a no-obligation cash offer.
Estimated market value
$533,800
Get a cash offer in 3 minutes
Find out how much your home could sell for in as little as 3 minutes with a no-obligation cash offer.
Estimated market value
$533,800
- Texas
- Tarrant County
- Grapevine
- 76051
- Oak Creek Estates
- 2227 Tanglewood Dr
Nearby cities
Nearby neighborhoods
Nearby zip codes
Other Grapevine Topics
