Welcome to 2227 Vista de Colinas Dr. SE in the heart of Rio Rancho! This beautifully maintained home offers the perfect floor plan with 3 spacious bedrooms, 2 bathrooms, and a stunning office that's ideal for working from home or a flex space. The kitchen features beautiful hard rock countertops and opens to comfortable living areas with a combination of tile and carpet throughout. Recent upgrades include a newer refrigerated air system and water heater for added comfort and peace of mind. Step outside to a fully finished backyard complete with low-maintenance artificial turf and a relaxing patio, perfect for entertaining or enjoying New Mexico evenings. Conveniently located in central Rio Rancho, you'll be just minutes from shopping, restaurants, parks, schools, and everything you need. Don't miss this move-in-ready home!
Pending
$340,000
2227 Vista De Colinas Dr SE, Rio Rancho, NM 87124
3beds
1,543sqft
Single Family Residence
Built in 2011
5,227 Square Feet Lot
$334,700 Zestimate®
$220/sqft
$17/mo HOA
What's special
Low-maintenance artificial turfFully finished backyard
- 44 days
- 41
- 0
Likely to sell faster than
Zillow last checked:
Listing updated:
Listed by:
Russell David Payson 505-379-6610,
Coldwell Banker Legacy 505-292-8900
Source: SWMLS,MLS#: 1108342
Facts & features
Interior
Bedrooms & bathrooms
- Bedrooms: 3
- Bathrooms: 2
- Full bathrooms: 2
Primary bedroom
- Level: Main
- Area: 132
- Dimensions: 12 x 11
Dining room
- Level: Main
- Area: 132
- Dimensions: 11 x 12
Kitchen
- Level: Main
- Area: 132
- Dimensions: 11 x 12
Kitchen
- Level: Main
- Area: 144
- Dimensions: 12 x 12
Living room
- Level: Main
- Area: 195
- Dimensions: 15 x 13
Office
- Level: Main
- Area: 128.38
- Dimensions: 13.1 x 9.8
Heating
- Central, Forced Air
Cooling
- Refrigerated
Appliances
- Included: Dishwasher, Free-Standing Gas Range, Disposal, Microwave, Refrigerator
- Laundry: Washer Hookup, Electric Dryer Hookup, Gas Dryer Hookup
Features
- Breakfast Area, Ceiling Fan(s), Dual Sinks, Garden Tub/Roman Tub, Home Office, Main Level Primary, Pantry, Separate Shower
- Flooring: Carpet, Tile
- Windows: Double Pane Windows, Insulated Windows
- Has basement: No
- Has fireplace: No
Interior area
- Total structure area: 1,543
- Total interior livable area: 1,543 sqft
Property
Parking
- Total spaces: 2
- Parking features: Attached, Garage
- Attached garage spaces: 2
Features
- Levels: One
- Stories: 1
- Exterior features: Private Yard
- Fencing: Wall
Lot
- Size: 5,227 Square Feet
- Features: Landscaped, Planned Unit Development
Details
- Parcel number: 1012067294161
- Zoning description: R-1
Construction
Type & style
- Home type: SingleFamily
- Property subtype: Single Family Residence
Materials
- Frame, Stucco
- Roof: Pitched,Tile
Condition
- Resale
- New construction: No
- Year built: 2011
Utilities & green energy
- Electric: None
- Sewer: Public Sewer
- Water: Public
- Utilities for property: Electricity Connected, Natural Gas Connected, Sewer Connected, Water Connected
Green energy
- Energy generation: None
Community & HOA
Community
- Subdivision: Toscana At Cabezon
HOA
- Has HOA: Yes
- Services included: Common Areas
- HOA fee: $17 monthly
Location
- Region: Rio Rancho
Financial & listing details
- Price per square foot: $220/sqft
- Tax assessed value: $276,313
- Annual tax amount: $3,672
- Date on market: 8/1/2026
- Cumulative days on market: 44 days
- Listing terms: Cash,Conventional,FHA,VA Loan
- Road surface type: Paved
Estimated market value
$334,700
$318,000 - $351,000
$2,108/mo
Price history
| Date | Event | Price |
|---|---|---|
| 8/5/2026 | Pending sale | $340,000$220/sqft |
Source:  SWMLS #1108342 Report a problem SWMLS #1108342 Report a problem | ||
| 8/1/2026 | Listed for sale | $340,000+51.1%$220/sqft |
Source: SWMLS #1108342 Report a problem | ||
| 6/17/2021 | Sold | -- |
Source: SWMLS #991241 Report a problem | ||
| 5/9/2021 | Pending sale | $225,000$146/sqft |
Source: SWMLS #991241 Report a problem | ||
| 5/7/2021 | Listed for sale | $225,000$146/sqft |
Source: SWMLS #991241 Report a problem | ||
| 3/2/2015 | Sold | -- |
Source: Agent Provided Report a problem | ||
Public tax history
| Year | Property taxes | Tax assessment |
|---|---|---|
| 2025 | $3,558 -0.5% | $92,104 +3% |
| 2024 | $3,576 +2.4% | $89,422 +3% |
| 2023 | $3,493 +1.8% | $86,818 +3% |
| 2022 | $3,430 +39% | $84,289 +49.5% |
| 2021 | $2,468 | $56,384 |
| 2020 | $2,468 +20.3% | $56,384 +3% |
| 2019 | $2,052 -8.1% | $54,742 +3% |
| 2018 | $2,233 -6.1% | $53,148 +3% |
| 2017 | $2,378 | $51,600 |
| 2016 | $2,378 +7.5% | $51,600 +2.1% |
| 2014 | $2,211 | $50,548 +333.3% |
| 2013 | $2,211 | $11,667 |
Find assessor info on the county website
Monthly payment
Est. payment
Payment breakdown
Explore the cost of this home by adjusting the details. Changes won't be saved.Climate risks
Neighborhood: Rio Rancho Estates
Nearby schools
Schools provided by the listing agent
- Elementary: Maggie Cordova
- Middle: Lincoln
- High: Rio Rancho
Source: SWMLS. This data may not be complete. We recommend contacting the local school district to confirm school assignments for this home.
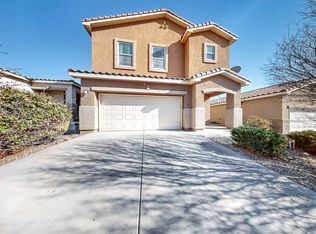
- $--4 bd3 ba1.9k sqft2223 Vista De Colinas Dr SE, Rio Rancho, NM 87124Sold
- $323,4003 bd2 ba1.2k sqft2231 Vista De Colinas Dr SE, Rio Rancho, NM 87124Off Market
- $316,4003 bd2 ba1.2k sqft2219 Vista De Colinas Dr SE, Rio Rancho, NM 87124Off Market
- $338,7003 bd2 ba1.5k sqft2215 Vista De Colinas Dr SE, Rio Rancho, NM 87124Off Market
Similar homes
- $349,0003 bd2 ba1.6k sqft1616 Terra De Sol Dr SE, Rio Rancho, NM 87124For Sale
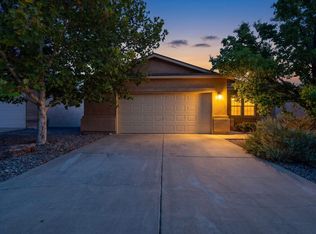 MLS ID #1109706, Ashley R Gonzales, Keller Williams Realty. SWMLS
 - $328,5003 bd2 ba1.4k sqft10600 Capricorn Pl NW, Albuquerque, NM 87114For Sale
 MLS ID #1110796, Adriana Nicole Sanchez, Weichert, Realtors Image. SWMLS
 - $399,9003 bd2 ba1.4k sqft3196 Tazanita Loop SE, Rio Rancho, NM 87124For Sale
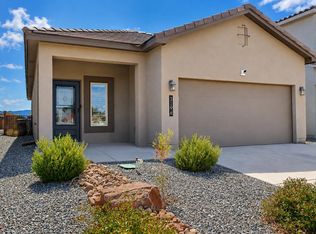 MLS ID #1110931, Valerie A Tafoya, Huynh Win Real Estate Group. SWMLS
 - $330,0003 bd2 ba1.5k sqft6100 Canis Ave NW, Albuquerque, NM 87114For Sale
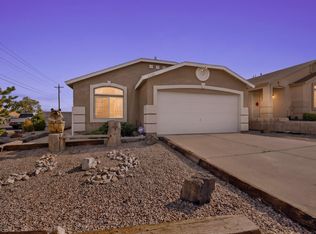 MLS ID #1110738, Anita Marie Avila, ERA Summit. SWMLS
