Welcome to this inviting condominium located at 2227 Nichols Rd #E in Arlington Heights, IL. This residence accords a comfortable and convenient lifestyle. The property features spacious living areas, providing ample room for relaxation and entertaining. The kitchen is well-designed, offering functionality for meal preparation and dining. Large windows throughout the condo allow natural light to fill the space, creating a warm and welcoming atmosphere. The building is situated in a well-maintained community, with landscaped surroundings enhancing its appeal. Residents of this condominium enjoy the benefits of living in a vibrant area with access to local amenities. Whether you are looking for a place to call home or an investment opportunity, this property accords a great option in the Arlington Heights area.
New
$210,000
2227 W Nichols Rd #E, Arlington Heights, IL 60004
2beds
958sqft
:
Get pre-qualified$1,974/mo
Condominium, Single Family Residence
Built in 1982
-- sqft lot
$-- Zestimate®
$219/sqft
$351/mo HOA
What's special
Well-maintained communityLandscaped surroundings
- 7 hours |
- 129 |
- 3 |
Zillow last checked:
Listing updated:
Listed by:
Jeffrey Sklar (804)656-5007,
Beycome Brokerage Realty LLC
Source: MRED as distributed by MLS GRID,MLS#: 12717004
Facts & features
Interior
Bedrooms & bathrooms
- Bedrooms: 2
- Bathrooms: 2
- Full bathrooms: 1
- 1/2 bathrooms: 1
Rooms
- Room types: No additional rooms
Primary bedroom
- Features: Bathroom (Half)
- Level: Main
- Area: 192 Square Feet
- Dimensions: 12X16
Bedroom 2
- Level: Main
- Area: 144 Square Feet
- Dimensions: 12X12
Dining room
- Level: Main
- Area: 120 Square Feet
- Dimensions: 12X10
Family room
- Level: Main
- Area: 144 Square Feet
- Dimensions: 12X12
Kitchen
- Level: Main
- Area: 144 Square Feet
- Dimensions: 12X12
Laundry
- Level: Basement
- Area: 72 Square Feet
- Dimensions: 12X6
Living room
- Level: Main
- Area: 234 Square Feet
- Dimensions: 13X18
Heating
- Electric
Cooling
- Wall Unit(s)
Features
- Basement: None
Interior area
- Total structure area: 0
- Total interior livable area: 958 sqft
Property
Parking
- Total spaces: 2
- Parking features: Yes
Accessibility
- Accessibility features: No Disability Access
Features
- Exterior features: Balcony
Details
- Parcel number: 02012010201053
- Special conditions: Standard
Construction
Type & style
- Home type: Condo
- Property subtype: Condominium, Single Family Residence
Materials
- Brick
- Foundation: Concrete Perimeter
- Roof: Asphalt
Condition
- New construction: No
- Year built: 1982
Utilities & green energy
- Sewer: Public Sewer
- Water: Public
Community & HOA
HOA
- Has HOA: Yes
- Services included: Water, Insurance, Lawn Care, Scavenger, Snow Removal
- HOA fee: $351 monthly
Location
- Region: Arlington Heights
Financial & listing details
- Price per square foot: $219/sqft
- Annual tax amount: $1,422
- Date on market: 7/27/2026
- Ownership: Condo
Estimated market value
Not available
Estimated sales range
Not available
Not available
Price history
| Date | Event | Price |
|---|---|---|
| 7/27/2026 | Listed for sale | $210,000$219/sqft |
Source:  MRED as distributed by MLS GRID #12717004 Report a problem MRED as distributed by MLS GRID #12717004 Report a problem | ||
Public tax history
Tax history is unavailable.
Monthly payment
Est. payment
Payment breakdown
Explore the cost of this home by adjusting the details. Changes won't be saved.Climate risks
Neighborhood: 60004
Nearby schools
GreatSchools rating
- 5/10Lake Louise Elementary SchoolGrades: PK-5Distance: 2.1 mi
- 5/10Winston Campus Jr High SchoolGrades: 6-8Distance: 2.7 mi
- 8/10Palatine High SchoolGrades: 9-12Distance: 1.3 mi
Schools provided by the listing agent
- District: 25
Source: MRED as distributed by MLS GRID. This data may not be complete. We recommend contacting the local school district to confirm school assignments for this home.
- $169,7001 bd1 ba800 sqft2227 W Nichols Rd #27A, Arlington Heights, IL 60004Off Market

- $207,1002 bd-- ba138k sqft2227 W Nichols Rd #27B, Arlington Heights, IL 60004Off Market
- $207,1002 bd-- ba138k sqft2227 W Nichols Rd #27C, Arlington Heights, IL 60004Off Market
- $234,0002 bd1 ba138k sqft2227 W Nichols Rd #27-D, Arlington Heights, IL 60004Off Market
- $240,6002 bd-- ba138k sqft2227 W Nichols Rd #27E, Arlington Heights, IL 60004Off Market
- $180,0002 bd2 ba994 sqft2243 Nichols Rd APT C, Arlington Heights, IL 60004Sold
- $195,5002 bd2 ba1 sqft2227 Nichols Rd APT F, Arlington Heights, IL 60004Off Market
- $6,8442 bd1 ba1k sqft2209 Nichols Rd APT E, Arlington Heights, IL 60004Off Market
A local agent can set up tours, give advice and negotiate with sellers.
A local lender can help you make sure your offer is ready when you are.
Similar homes
- $199,0002 bd1 ba900 sqft2429 Crystal Ln Unit 2D, Arlington Heights, IL 60004Active
 MLS ID #12675226, Cindy Fine, @properties Christie's International Real Estate. MRED as distributed by MLS GRID
 - $215,0002 bd2 ba1k sqft2434 E Brandenberry Ct APT 2A, Arlington Heights, IL 60004New
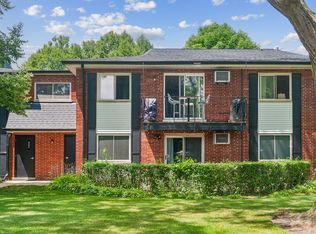 MLS ID #12715286, Jeneane Ally, Baird & Warner. MRED as distributed by MLS GRID
 - $245,0002 bd2 ba950 sqft910 W Alleghany Dr APT 2B, Arlington Heights, IL 60004New
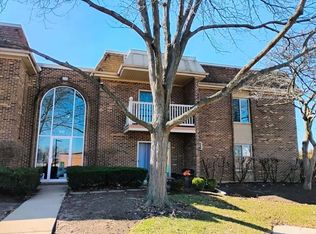 MLS ID #12714472, Shanty Younan, Shanty Younan. MRED as distributed by MLS GRID
 - $225,0002 bd2 ba1.1k sqft2000 Bayside Dr #304, Palatine, IL 60074New
 MLS ID #12713665, Aleksandr Katsman, ABR,SFR,SRS, Barr Agency, Inc. MRED as distributed by MLS GRID
 - $189,9002 bd1 ba800 sqft1311 N Baldwin Ct Unit 3A, Palatine, IL 60074NewMLS ID #12715093, Suzy Pinal, Kale Realty. MRED as distributed by MLS GRID
- $225,0001 bd1 ba1k sqft527 W Eastman St APT 1D, Arlington Heights, IL 60005For Sale By Owner
- $194,9002 bd1 ba900 sqft495 McHenry Rd APT 1B, Wheeling, IL 60090NewMLS ID #12716935, Kuljeet Singh, Gava Realty. MRED as distributed by MLS GRID
- $259,9002 bd2 ba1.1k sqft823 E Coach Rd Unit 6, Palatine, IL 60074NewMLS ID #12715264, Laura Swinden, ABR,AHWD,CRS,CSC,GRI,SFR,SRES, RE/MAX Suburban. MRED as distributed by MLS GRID
- $220,0002 bd2 ba1.1k sqft2000 Bayside Dr Unit 110, Palatine, IL 60074Price ChangeMLS ID #12708544, Rudy Gandy, Premier Agent Network Illinois LLC. MRED as distributed by MLS GRID
- $214,9002 bd2 ba1.1k sqft1133 Miller Ln APT 108, Buffalo Grove, IL 60089ActiveMLS ID #12709145, Olga Sapozhnikov, Gold & Azen Realty. MRED as distributed by MLS GRID
- $245,0002 bd1 ba1.2k sqft1193 E Barberry Ln APT B, Palatine, IL 60074ActiveMLS ID #12708730, Abhijit Leekha, Property Economics Inc.. MRED as distributed by MLS GRID
- $188,0001 bd1 ba900 sqft950 E Wilmette Rd Unit 408, Palatine, IL 60074NewMLS ID #12715116, Michael Savegnago, Legacy Properties, A Sarah Leonard Company. MRED as distributed by MLS GRID
- $189,0002 bd1 ba850 sqft454 E Spruce Dr APT 2B, Palatine, IL 60074ActiveMLS ID #12686482, Thomas Ennessy, REVV Realty LLC. MRED as distributed by MLS GRID
- $299,9991 bd2 ba1.2k sqft701 W Rand Rd APT 432, Arlington Heights, IL 60004NewMLS ID #12714782, Cristina Panagopoulos, Compass. MRED as distributed by MLS GRID
- $213,9002 bd2 ba1k sqft2600 Brookwood Way Dr APT 113A, Rolling Meadows, IL 60008ActiveMLS ID #12705518, Vladimir Rusev, Coldwell Banker Realty. MRED as distributed by MLS GRID
- $229,9002 bd2 ba1.1k sqft(Undisclosed Address), Palatine, IL 60074ActiveMLS ID #12569861, Jackie Reed, Keller Williams Success Realty. MRED as distributed by MLS GRID
- $250,0002 bd2 ba1.1k sqft520 E Main St E APT 1C, Barrington, IL 60010ActiveMLS ID #12681406, Jaimie Banke, Keller Williams Thrive. MRED as distributed by MLS GRID
- $249,9003 bd1 ba1.4k sqft1323 Braver Ct #1323, Wheeling, IL 60090NewMLS ID #12713348, Marina Marinova, CSC, Real Broker, LLC. MRED as distributed by MLS GRID
- $212,0002 bd2 ba1k sqft670 Pinecrest Dr APT 101, Prospect Heights, IL 60070ActiveMLS ID #12702301, Randy Ledbetter, Executive Realty Group LLC. MRED as distributed by MLS GRID
- $220,0002 bd2 ba1.1k sqft1127 S Old Wilke Rd APT 101, Arlington Heights, IL 60005Price ChangeMLS ID #12682143, Tim J Fulk, CSC, MisterHomes Real Estate. MRED as distributed by MLS GRID
