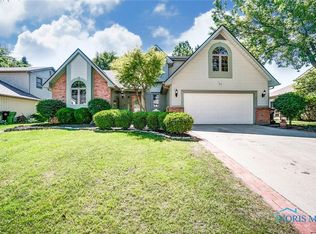
Welcome home to this beautifully maintained 4-bedroom, 2.5-bath residence nestled in one of the area's most desirable neighborhoods. From the moment you arrive, you'll appreciate the beautiful front porch, the pride of ownership reflected throughout the community, with manicured streets, well-kept sidewalks, and beautifully landscaped yards creating exceptional curb appeal at every turn. Inside, this spacious home offers a versatile floor plan designed for both everyday living and entertaining. The main level features a welcoming living room, a comfortable family room highlighted by a cozy fireplace, a ceiling fan, and a bright sunroom with 1, 8ft patio door and 2, 6ft patio doors for maximum flexibility for furniture placement, that provides the perfect space to relax and enjoy views of the fenced-in backyard year-round. Upstairs, you'll find four bedrooms, including a generously sized private primary suite with a beautifully updated bath. This home has been thoughtfully updated over the years, providing peace of mind for its next owner. Recent improvements include luxury flooring in the kitchen, office, and hallways (2022), remodeled primary bath (2022), new toilets throughout (2022), second-floor carpeting (2022), central air conditioning (2023), furnace (2024), refrigerator (2024), microwave (2024), washer and dryer (2024), front entry door (2024), and a roof with durable architectural shingles installed in 2013. Additional updates include the gas cooktop (2017) and water heater (2017). And, new carpet in the living room and family room, 2026! The location is equally impressive. Enjoy easy access to nearby Rolf Park, highly regarded schools, shopping, dining, and major expressways, making commuting and daily errands effortless. Whether you're taking an evening stroll through the neighborhood, enjoying the nearby parks and recreation, or simply relaxing at home, this property offers the perfect blend of comfort, convenience, and community. A rare opportunity to own a meticulously maintained home in a sought-after neighborhood where pride of ownership shines throughout and major mechanicals and amenities have already been updated for years of worry-free living.
Sold for $350,000
$350,000
2227 Willowtree Ln, Maumee, OH 43537
4beds
2,118sqft
Single Family Residence
Built in 1988
8,276 Square Feet Lot
$-- Zestimate®
$165/sqft
$2,400 Estimated rent
Home value
Not available
Estimated sales range
Not available
$2,400/mo
Zestimate® history
Owner options
List your home for rent
$2,400/mo
Rent Zestimate®
Find your next renter with Zillow Rental Manager. Plus, with online applications, you can quickly screen prospective tenants – for free.
$2,400/mo
Rent Zestimate®
Refinance and save
$2,552/mo
Est. payment
Refinancing to a lower rate could help reduce your monthly payments and save thousands over the life of the loan.
$2,552/mo
Est. payment
Explore your selling options
Work with a Zillow partner agent
Leverage their expertise and Zillow's premium Showcase listings to get your home seen by more buyers.
Get startedList with your own agent
Get your home in front of millions of buyers by listing it on Zillow.
Learn how to do itSell it yourself
Take full control of how buyers see your home on Zillow by listing For Sale by Owner (FSBO).
List your homeWhat's special
Zillow last checked:
Listing updated:
Listed by:
Eddie J Campos 419-367-2667,
RE/MAX Preferred Associates
Bought with:
Tina D. Baun, 2003005835
Whalen Realty & Auction LTD
Source: NORIS,MLS#: 10008525
Facts & features
Interior
Bedrooms & bathrooms
- Bedrooms: 4
- Bathrooms: 3
- Full bathrooms: 2
- 1/2 bathrooms: 1
Bedroom 2
- Level: Upper
- Dimensions: 14 x 11
Bedroom 3
- Level: Upper
- Dimensions: 11 x 11
Bedroom 4
- Level: Upper
- Dimensions: 13 x 9
Other
- Features: Ceiling Fan(s)
- Level: Upper
- Dimensions: 19 x 14
Family room
- Features: Bay Window, Ceiling Fan(s), Fireplace
- Level: Main
- Dimensions: 16 x 14
Kitchen
- Level: Main
- Dimensions: 19 x 14
Laundry
- Level: Main
- Dimensions: 8 x 5
Living room
- Level: Main
- Dimensions: 16 x 12
Sun room
- Level: Main
- Dimensions: 12 x 10
Heating
- Forced Air
Cooling
- Ceiling Fan(s), Central Air
Appliances
- Included: Dishwasher, Ice Maker, Microwave, Disposal, Dryer, Gas Oven, Gas Range, Refrigerator, Washer
- Laundry: Main Level
Features
- Ceiling Fan(s), Primary Bathroom
- Flooring: Carpet, Ceramic Tile, Luxury Vinyl, Vinyl
- Doors: Sliding Doors
- Windows: Insulated Windows, Window Treatments
- Basement: Partial
- Number of fireplaces: 1
- Fireplace features: Family Room, Wood Burning Stove
- Common walls with other units/homes: No Common Walls
Interior area
- Total structure area: 2,118
- Total interior livable area: 2,118 sqft
Property
Parking
- Total spaces: 2
- Parking features: Off Street, Attached Garage, Garage Door Opener
- Garage spaces: 2
Features
- Patio & porch: Enclosed Porch
- Fencing: Split Rail,Wood
Lot
- Size: 8,276 Square Feet
- Dimensions: 70X120
- Features: Landscaped
Details
- Parcel number: 3616801
- Other equipment: Radon Mitigation System, DC Well Pump
Construction
Type & style
- Home type: SingleFamily
- Architectural style: Traditional
- Property subtype: Single Family Residence
Materials
- Brick, Vinyl Siding
- Roof: Concrete
Condition
- New construction: No
- Year built: 1988
Utilities & green energy
- Electric: 200+ Amp Service
- Sewer: Public Sewer
- Water: Public
- Utilities for property: Cable Connected, Electricity Connected, Natural Gas Connected, Sewer Connected, Water Connected, Underground Utilities
Community & HOA
Community
- Security: Carbon Monoxide Detector(s), Smoke Detector(s)
- Subdivision: Mapleview Woods
HOA
- Has HOA: No
Location
- Region: Maumee
Financial & listing details
- Price per square foot: $165/sqft
- Tax assessed value: $223,900
- Annual tax amount: $5,215
- Date on market: 6/5/2026
- Listing terms: Cash,Conventional,FHA,VA Loan
- Electric utility on property: Yes
- Road surface type: Asphalt
Price history
| Date | Event | Price |
|---|---|---|
| 7/20/2026 | Sold | $350,000$165/sqft |
Source: NORIS #10008525 Report a problem | ||
| 7/20/2026 | Pending sale | $350,000$165/sqft |
Source: NORIS #10008525 Report a problem | ||
| 6/12/2026 | Contingent | $350,000$165/sqft |
Source: NORIS #10008525 Report a problem | ||
| 6/5/2026 | Listed for sale | $350,000-59.9%$165/sqft |
Source: NORIS #10008525 Report a problem | ||
| 9/1/2017 | Sold | $872,000$412/sqft |
Source: Public Record Report a problem | ||
Public tax history
| Year | Property taxes | Tax assessment |
|---|---|---|
| 2025 | $5,215 +2% | $78,365 |
| 2024 | $5,113 -15.3% | $78,365 -1.3% |
| 2023 | $6,034 +12.5% | $79,415 |
| 2022 | $5,365 -5.3% | $79,415 |
| 2021 | $5,662 +6.3% | $79,415 +19.1% |
| 2020 | $5,326 +105.1% | $66,675 |
| 2019 | $2,597 -49.8% | $66,675 |
| 2018 | $5,175 +12.8% | $66,675 +14.3% |
| 2017 | $4,588 +1.1% | $58,345 -65% |
| 2016 | $4,537 +0.5% | $166,700 |
| 2015 | $4,515 +7.7% | $166,700 +191.5% |
| 2014 | $4,190 | $57,190 |
| 2013 | $4,190 +3.9% | $57,190 |
| 2012 | $4,031 -11.5% | $57,190 -16.9% |
| 2011 | $4,558 +7.7% | $68,780 |
| 2010 | $4,231 +0.1% | $68,780 |
| 2009 | $4,226 +2.7% | $68,780 -9% |
| 2008 | $4,115 +2.5% | $75,570 |
| 2007 | $4,013 +2.1% | $75,570 |
| 2006 | $3,932 +18.8% | $75,570 +14.5% |
| 2004 | $3,310 +1.3% | $66,020 |
| 2003 | $3,267 +24.8% | $66,020 +15% |
| 2002 | $2,618 +3.5% | $57,410 |
| 2001 | $2,529 -50.2% | $57,410 |
| 2000 | $5,081 | $57,410 |
Find assessor info on the county website
Neighborhood: 43537
Nearby homes
- $338,8003 bd2 ba2.1k sqft2231 Willowtree Ln, Maumee, OH 43537Off Market
- $331,7003 bd3 ba1.9k sqft2223 Willowtree Ln, Maumee, OH 43537Off Market
- $---- bd-- ba-- sqft2224 Maple Tree Dr, Maumee, OH 43537Off Market
- $366,4004 bd3 ba2.3k sqft2224 Mapletree Dr, Maumee, OH 43537Off Market

- $294,0004 bd4 ba2.5k sqft2219 Willowtree Ln, Maumee, OH 43537Sold
- $270,3004 bd2 ba1.7k sqft2220 Mapletree Dr, Maumee, OH 43537Off Market
- $386,5004 bd3 ba2.8k sqft2235 Willowtree Dr, Maumee, OH 43537Off Market
- $328,1003 bd2 ba2.2k sqft2226 Willowtree Ln, Maumee, OH 43537Off Market
Nearby schools
GreatSchools rating
- 8/10Fairfield Elementary SchoolGrades: K-3Distance: 0.5 mi
- 6/10Gateway Middle SchoolGrades: 6-8Distance: 1.4 mi
- 7/10Maumee High SchoolGrades: 9-12Distance: 0.9 mi
Schools provided by the listing agent
- Elementary: Fairfield
- Middle: Maumee
- High: Maumee
Source: NORIS. This data may not be complete. We recommend contacting the local school district to confirm school assignments for this home.


Get pre-qualified for a loan
At Zillow Home Loans, we can pre-qualify you in as little as 5 minutes with no impact to your credit score.An equal housing lender. NMLS #10287.
- Ohio
- Lucas County
- Maumee
- 43537
- 2227 Willowtree Ln
