Skip main navigation
Sold for $1,700,000
Street View
  • $1,700,000

    2227 Winston Cir, Apex, NC 27502

    5beds
    5,806sqft
    Single Family Residence
    Built in 2023
    0.46 Acres Lot
    $1,835,800 Zestimate®
    $293/sqft
    $6,419 Estimated rent

    Home value

    $1,835,800

    $1.73M - $1.96M

    $6,419/mo

    Zestimate® history
    Loading
    Loading...

    Owner options

    List your home for rent

    $6,419/mo

    Rent Zestimate®

    Find your next renter with Zillow Rental Manager. Plus, with online applications, you can quickly screen prospective tenants – for free.

    Learn more

    $6,419/mo

    Rent Zestimate®

    Refinance and save

    $10,303/mo

    Est. payment

    Refinancing to a lower rate could help reduce your monthly payments and save thousands over the life of the loan.

    See today's rates

    $10,303/mo

    Est. payment

    Explore your selling options

    Work with a Zillow partner agent

    Leverage their expertise and Zillow's premium Showcase listings to get your home seen by more buyers.

    Get started

    List with your own agent

    Get your home in front of millions of buyers by listing it on Zillow.

    Learn how to do it

    Sell it yourself

    Take full control of how buyers see your home on Zillow by listing For Sale by Owner (FSBO).

    List your home

    What's special

    Fireplace-log lighterHuge rec rmBrick paversSpecialty ceilingCove crown mouldingConvenient cutting boardOutdoor living
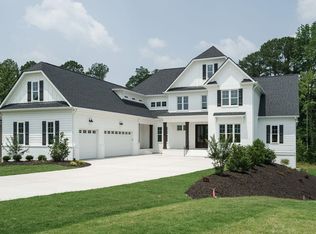
    Fabulous Custom Home in Winston! Outdoor Living w/Masonry Fireplace-Log Lighter, 36" Coyote SS Gas Grill w/Infinity Burners & Access Doors. Brick Pavers on Porches.4" White Oak Hardwoods. Cove Crown Moulding. Kitchen 48" Dual Fuel Pro Range w/18" Steam-Combo Convection Oven-6 Burners & Griddle, Slide out Utility/Spice Drawer Next to Range. Quartz Countertops, Soft Close Thermador Column Freezer & Refrigerator w/Custom Cabn't Panels. Microwave. Convenient Cutting Board in Drawer w/Opening for Scraps! Zephyr Beverage Ctr in Wet Bar w/Cabn't Ready Panels. Huge Pantry! Bonus Rm, Huge Rec Rm, Study, Liv Rm, 2 Laundry Rms. Custom Walnut Mantel in Fam Rm. Specialty Ceiling in Dining Rm. Beautiful Owners Suite w/Custom Calif Closet System. Excellent Craftsmanship! Must See!

    Zillow last checked:

    Listing updated:

    Listed by:

    Chris Mengel 919-235-7365,

    Peak Realty Associates, LLC

    Bought with:

    Jagadeesh Kasuganti, 235102

    Cozy Realty, Inc

    Source: Doorify MLS,MLS#: 2489401MLS Logo

    Facts & features

    Interior

    Bedrooms & bathrooms
    • Bedrooms: 5
    • Bathrooms: 7
    • Full bathrooms: 5
    • 1/2 bathrooms: 2
    Primary bedroom
    • Level: Main
    Bedroom 2
    • Level: Main
    Bedroom 3
    • Level: Second
    Bedroom 4
    • Level: Second
    Bedroom 5
    • Level: Second
    Bathroom 2
    • Level: Main
    Bonus room
    • Description: Finished Bonus Room
    • Level: Second
    Breakfast room
    • Level: Main
    Dining room
    • Level: Main
    Other
    • Level: Main
    Family room
    • Level: Main
    Kitchen
    • Level: Main
    Office
    • Level: Main
    Other
    • Description: Laundry 2
    • Level: Second
    Other
    • Description: Rec Room
    • Level: Second
    Other
    • Description: Cvrd Porch
    • Level: Main
    Utility room
    • Level: Main
    Heating
    • Forced Air, Natural Gas, Zoned
    Cooling
    • Central Air, Zoned
    Appliances
    • Included: Convection Oven, Dishwasher, Gas Range, Gas Water Heater, Microwave, Plumbed For Ice Maker, Refrigerator, Range Hood, Tankless Water Heater
    • Laundry: Laundry Room, Main Level, Multiple Locations, Upper Level
    Features
    • Bookcases, Ceiling Fan(s), Double Vanity, Entrance Foyer, Granite Counters, High Ceilings, Pantry, Primary Downstairs, Storage, Wet Bar, Walk-In Closet(s), Butler's Pantry, Shower Only, Separate Shower, Bathtub/Shower Combination, Quartz Counters, Smooth Ceilings
    • Flooring: Carpet, Hardwood, Tile
    • Windows: Insulated Windows
    • Basement: Crawl Space
    • Number of fireplaces: 2
    • Fireplace features: Family Room, Gas, Gas Log, Outside, Sealed Combustion, Wood Burning
    Interior area
    • Total structure area: 5,806
    • Total interior livable area: 5,806 sqft
    • Finished area above ground: 5,806
    • Finished area below ground: 0

    Property

    Parking
    • Total spaces: 3
    • Parking features: Attached, Concrete, Driveway, Garage Faces Side, Garage, Garage Door Opener
    • Garage spaces: 3
    • Has uncovered spaces: Yes
    Accessibility
    • Accessibility features: Accessible Washer/Dryer
    Features
    • Levels: Two
    • Stories: 2
    • Patio & porch: Covered, Porch
    • Exterior features: Gas Grill, Rain Gutters
    Lot
    • Size: 0.46 Acres
    • Dimensions: 47.98 x 199.54 x 175.10 x 186.09
    • Features: Cul-De-Sac, Landscaped
    Details
    • Parcel number: 0731189930

    Construction

    Type & style
    • Home type: SingleFamily
    • Architectural style: Modern,Transitional
    • Property subtype: Single Family Residence
    Materials
    • Brick, Fiber Cement, Radiant Barrier, Shake Siding
    • Foundation: Block, Brick/Mortar
    Condition
    • New construction: Yes
    • Year built: 2023
    Details
    • Builder model: Finley

    Utilities & green energy

    • Sewer: Public Sewer
    • Water: Public
    • Utilities for property: Cable Available
    Green energy
    • Energy efficient items: Lighting, Thermostat

    Community & HOA

    Community
    • Security: Prewired, Smoke Detector(s)
    • Subdivision: Winston
    HOA
    • Has HOA: Yes
    • Services included: Insurance
    • HOA fee: $100 monthly
    • HOA name: Winston HOA
    • HOA phone: 919-434-1006
    Location
    • Region: Apex

    Financial & listing details

    • Price per square foot: $293/sqft
    • Tax assessed value: $1,663,458
    • Annual tax amount: $14,544
    • Date on market: 1/6/2023
    • Listing agreement: Exclusive Right To Sell
    • Ownership type: Other

    Price history

    DateEventPrice
    11/7/2023Sold$1,700,000-2.9%$293/sqft
    Source: Doorify MLS #2489401 Report a problem
    9/23/2023Pending sale$1,750,000$301/sqft
    Source: Doorify MLS #2489401 Report a problem
    9/18/2023Price change$1,750,000-2.7%$301/sqft
    Source: Doorify MLS #2489401 Report a problem
    7/28/2023Price change$1,799,000-2.7%$310/sqft
    Source: Doorify MLS #2489401 Report a problem
    6/26/2023Price change$1,849,500-2.6%$319/sqft
    Source: Doorify MLS #2489401 Report a problem
    1/6/2023Listed for sale$1,899,500+442.7%$327/sqft
    Source: Doorify MLS #2489401 Report a problem
    6/22/2021Sold$350,000$60/sqft
    Source: Public Record Report a problem

    Public tax history

    YearProperty taxesTax assessment
    2025$14,544 +2.3%$1,663,458
    2024$14,218 +3.6%$1,663,458 +33.1%
    2023$13,729 +535%$1,249,685 +495.1%
    2022$2,162 $210,000 +5%
    2021-- $200,000
    Find assessor info on the county website

    Neighborhood: 27502

    Nearby schools

    GreatSchools rating
    Schools provided by the listing agent
    • Elementary: Wake - Scotts Ridge Elementary
    • Middle: Wake - Apex Friendship Middle
    • High: Wake - Apex Friendship High

    Source: Doorify MLS. This data may not be complete. We recommend contacting the local school district to confirm school assignments for this home.

    Get a cash offer in 3 minutes
    Find out how much your home could sell for in as little as 3 minutes with a no-obligation cash offer.
    Estimated market value
    $1,835,800
    Get a cash offer in 3 minutes
    Find out how much your home could sell for in as little as 3 minutes with a no-obligation cash offer.
    Estimated market value
    $1,835,800