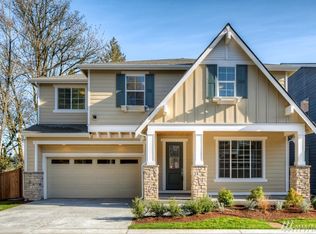

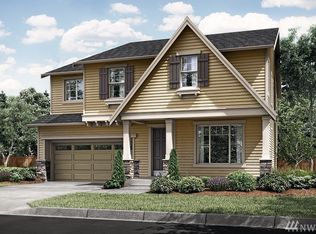
The 3,044 sq. ft. plan has extra living spaces including a main-level flex space plus a den with closet and 3/4 bath ? perfect whether you need formal dining, dual home offices or a guest room. The great room has a gas fireplace, dining room and spacious kitchen with work island and pantry cabinet. Upstairs there?s a sumptuous master suite, three additional bedrooms, main bath with dual sinks and water closet, extra large laundry room, and a bonus room/loft area.
This property is not currently displayed as for sale or rent on Zillow. This may be different from what's on other websites or public sources.