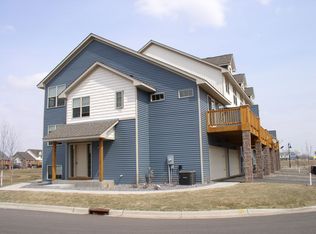
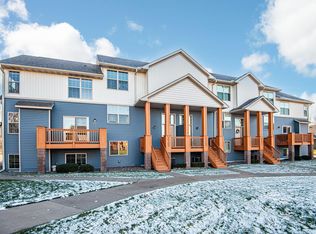
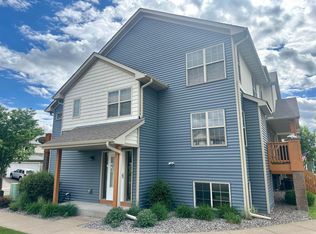
Welcome to this spacious and well-kept townhome in the heart of Forest Lake! Offering 4 bedrooms, 3 full baths, and an attached 2-car garage, this home provides a flexible layout that works for a variety of lifestyles. The primary suite includes a private bath with double sinks and a walk-in closet, while the upper-level laundry makes daily routines simple. The updated kitchen features stainless steel appliances and a gas range, opening into a bright and open living space with hardwood floors throughout the main level. Outdoor living is easy with a front porch overlooking the community courtyard and a south-facing deck perfect for relaxing or entertaining. EV-ready garage with electrical set up for a future charging station. Located in the sought-after Gateway Green neighborhood, this property offers easy access to I-35 and is just minutes from downtown Forest Lake, shops, and schools, with a neighborhood playground and walking paths. Come see why it’s the perfect place to call home!
Closed
Zillow last checked:
Listing updated:
Bought with:
Scott L. Ebel
LPT Realty, LLC
Source: NorthstarMLS as distributed by MLS GRID,MLS#: 7005557
Price history
| Date | Event | Price |
|---|---|---|
| 3/5/2026 | Sold | $287,000$155/sqft |
Source:  NorthstarMLS as distributed by MLS GRID #7005557 Report a problem NorthstarMLS as distributed by MLS GRID #7005557 Report a problem | ||
| 2/16/2026 | Pending sale | $287,000$155/sqft |
Source: NorthstarMLS as distributed by MLS GRID #7005557 Report a problem | ||
| 2/4/2026 | Price change | $287,000-4.3%$155/sqft |
Source: NorthstarMLS as distributed by MLS GRID #7005557 Report a problem | ||
| 1/6/2026 | Listed for sale | $299,9000%$162/sqft |
Source: NorthstarMLS as distributed by MLS GRID #7005557 Report a problem | ||
| 1/6/2026 | Listing removed | $299,950$162/sqft |
Source: NorthstarMLS as distributed by MLS GRID #6794236 Report a problem | ||
| 10/28/2025 | Price change | $299,950+0%$162/sqft |
Source: NorthstarMLS as distributed by MLS GRID #6794236 Report a problem | ||
| 10/7/2025 | Price change | $299,900-1.7%$162/sqft |
Source: NorthstarMLS as distributed by MLS GRID #6794236 Report a problem | ||
| 10/3/2025 | Price change | $305,000-3.2%$165/sqft |
Source: NorthstarMLS as distributed by MLS GRID #6794236 Report a problem | ||
| 9/22/2025 | Listed for sale | $315,000$170/sqft |
Source: NorthstarMLS as distributed by MLS GRID #6726027 Report a problem | ||
| 9/18/2025 | Pending sale | $315,000$170/sqft |
Source: NorthstarMLS as distributed by MLS GRID #6726027 Report a problem | ||
| 9/3/2025 | Listed for sale | $315,000+30.7%$170/sqft |
Source: NorthstarMLS as distributed by MLS GRID #6726027 Report a problem | ||
| 8/18/2025 | Listing removed | $2,395$1/sqft |
Source: Zillow Rentals Report a problem | ||
| 8/14/2025 | Price change | $2,395-6.1%$1/sqft |
Source: Zillow Rentals Report a problem | ||
| 8/1/2025 | Listed for rent | $2,550+2%$1/sqft |
Source: Zillow Rentals Report a problem | ||
| 9/13/2024 | Listing removed | $2,500-2%$1/sqft |
Source: Zillow Rentals Report a problem | ||
| 7/22/2024 | Listed for rent | $2,550$1/sqft |
Source: Zillow Rentals Report a problem | ||
| 4/15/2021 | Sold | $241,000+2.6%$130/sqft |
Source: NorthstarMLS as distributed by MLS GRID #5718904 Report a problem | ||
| 3/24/2021 | Pending sale | $235,000$127/sqft |
Source: NorthstarMLS as distributed by MLS GRID #5718904 Report a problem | ||
| 3/12/2021 | Listed for sale | $235,000+80.8%$127/sqft |
Source: NorthstarMLS as distributed by MLS GRID #5718904 Report a problem | ||
| 10/1/2012 | Sold | $130,000-7.1%$70/sqft |
Source:  Lake Superior Area Realtors as distributed by MLS GRID #1941691 Report a problem Lake Superior Area Realtors as distributed by MLS GRID #1941691 Report a problem | ||
| 8/4/2012 | Listed for sale | $139,900+27.2%$76/sqft |
Source: RE/MAX Results #4173769 Report a problem | ||
| 2/24/2010 | Sold | $110,000-62.3%$59/sqft |
Source: Public Record Report a problem | ||
| 7/11/2007 | Sold | $292,000$158/sqft |
Source: Public Record Report a problem | ||
Get a cash offer in 3 minutes
Find out how much your home could sell for in as little as 3 minutes with a no-obligation cash offer.
Estimated market value
$287,100
