Skip main navigation
Sold
  • $545,000

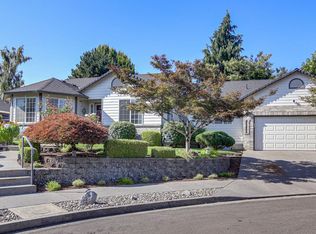
    22271 NE Lachenview Ln, Fairview, OR 97024

    3beds
    1,688sqft
    Residential, Single Family Residence
    Built in 1996
    7,405.2 Square Feet Lot
    $544,500 Zestimate®
    $323/sqft
    $2,823 Estimated rent

    Home value

    $544,500

    $506,000 - $583,000

    $2,823/mo

    Zestimate® history
    Loading
    Loading...

    Owner options

    List your home for rent

    $2,823/mo

    Rent Zestimate®

    Find your next renter with Zillow Rental Manager. Plus, with online applications, you can quickly screen prospective tenants – for free.

    Learn more

    $2,823/mo

    Rent Zestimate®

    Refinance and save

    $3,368/mo

    Est. payment

    Refinancing to a lower rate could help reduce your monthly payments and save thousands over the life of the loan.

    See today's rates

    $3,368/mo

    Est. payment

    Explore your selling options

    Work with a Zillow partner agent

    Leverage their expertise and Zillow's premium Showcase listings to get your home seen by more buyers.

    Get started

    List with your own agent

    Get your home in front of millions of buyers by listing it on Zillow.

    Learn how to do it

    Sell it yourself

    Take full control of how buyers see your home on Zillow by listing For Sale by Owner (FSBO).

    List your home

    What's special

    Cozy gas fireplaceFully fenced backyardExtended paver patioSeparate dining roomCustom pergolaSunny kitchenLandscaped garden beds
    Light, bright, and cheerful single-level living on a cul-de-sac just across from Fairview Lake. This inviting 3-bedroom, 2-bath blends traditional with a comfortable, easy-living floor plan.The sunny kitchen is the heart of the home—featuring quartz countertops, a large eat-at island, 5-burner gas range, and a spacious pantry. A formal living room with a cozy gas fireplace offers the perfect spot to unwind, while the separate dining room is ideal for gatherings. The bonus room opens through a sliding door to an extended paver patio - an entertainer’s dream complete with a custom pergola and fully fenced backyard. The manicured lawn and landscaped garden beds are kept lush by front and back sprinkler systems. An 8x10 tool shed on a concrete slab with power provides excellent storage or workspace. Both bathrooms have been tastefully updated with granite and tile, and the home is well-maintained with thoughtful upgrades throughout including a newer roof (2018), heat pump and water heater (both 2022). Enjoy the peaceful setting with close access to I-84 and the airport, plus all the recreation that Fairview Lake and Blue Lake have to offer just moments from your front door.

    Zillow last checked:

    Listing updated:

    Listed by:

    Sarah Renard 206-355-9741,

    Windermere Realty Trust

    Bought with:

    Jennifer Fidler, 200411233

    Opt

    Source: RMLS (OR),MLS#: 256251327MLS Logo

    Facts & features

    Interior

    Bedrooms & bathrooms
    • Bedrooms: 3
    • Bathrooms: 2
    • Full bathrooms: 2
    • Main level bathrooms: 2
    Primary bedroom
    • Features: Bathroom, Double Sinks, Vinyl Floor, Walkin Closet, Walkin Shower
    • Level: Main
    Bedroom 2
    • Features: Closet, Vinyl Floor
    • Level: Main
    Bedroom 3
    • Features: Closet, Vinyl Floor
    • Level: Main
    Dining room
    • Features: Formal, Hardwood Floors
    • Level: Main
    Family room
    • Features: Exterior Entry, Family Room Kitchen Combo, Sliding Doors, Vinyl Floor
    • Level: Main
    Kitchen
    • Features: Dishwasher, Disposal, Eat Bar, Family Room Kitchen Combo, Garden Window, Gas Appliances, Hardwood Floors, Microwave, Pantry, Free Standing Range, Free Standing Refrigerator, Quartz
    • Level: Main
    Living room
    • Features: Bay Window, Fireplace, Formal, Wallto Wall Carpet
    • Level: Main
    Heating
    • Heat Pump, Fireplace(s)
    Cooling
    • Central Air
    Appliances
    • Included: Dishwasher, Disposal, Free-Standing Gas Range, Free-Standing Refrigerator, Gas Appliances, Microwave, Stainless Steel Appliance(s), Washer/Dryer, Free-Standing Range, Gas Water Heater
    Features
    • Quartz, Closet, Formal, Family Room Kitchen Combo, Eat Bar, Pantry, Bathroom, Double Vanity, Walk-In Closet(s), Walkin Shower, Kitchen Island
    • Flooring: Hardwood, Vinyl, Wall to Wall Carpet
    • Doors: Sliding Doors
    • Windows: Vinyl Frames, Garden Window(s), Bay Window(s)
    • Basement: Crawl Space
    • Number of fireplaces: 1
    • Fireplace features: Gas
    Interior area
    • Total structure area: 1,688
    • Total interior livable area: 1,688 sqft

    Property

    Parking
    • Total spaces: 2
    • Parking features: Driveway, Garage Door Opener, Attached
    • Attached garage spaces: 2
    • Has uncovered spaces: Yes
    Accessibility
    • Accessibility features: Main Floor Bedroom Bath, One Level, Utility Room On Main, Walkin Shower, Accessibility
    Features
    • Levels: One
    • Stories: 1
    • Patio & porch: Patio
    • Exterior features: Yard, Exterior Entry
    • Fencing: Fenced
    Lot
    • Size: 7,405 sqft
    • Features: Cul-De-Sac, Level, Sprinkler, SqFt 7000 to 9999
    Details
    • Additional structures: ToolShed
    • Parcel number: R161106

    Construction

    Type & style
    • Home type: SingleFamily
    • Architectural style: Traditional
    • Property subtype: Residential, Single Family Residence
    Materials
    • Brick, Cement Siding
    • Foundation: Concrete Perimeter
    • Roof: Composition
    Condition
    • Resale
    • New construction: No
    • Year built: 1996

    Utilities & green energy

    • Sewer: Public Sewer
    • Water: Public

    Community & neighborhood

    Location
    • Region: Fairview
    • Subdivision: Fairview

    Other

    Other facts
    • Listing terms: Cash,Conventional,FHA,VA Loan
    • Road surface type: Paved

    Price history

    DateEventPrice
    1/9/2026Sold$545,000-0.9%$323/sqft
    Source: RMLS (OR) #256251327 Report a problem
    11/8/2025Pending sale$550,000$326/sqft
    Source: RMLS (OR) #256251327 Report a problem
    10/23/2025Listed for sale$550,000+0.9%$326/sqft
    Source: RMLS (OR) #256251327 Report a problem
    8/31/2023Sold$545,000+1%$323/sqft
    Source: RMLS (OR) #23178555 Report a problem
    8/10/2023Pending sale$539,500$320/sqft
    Source: RMLS (OR) #23178555 Report a problem
    8/8/2023Price change$539,500-1%$320/sqft
    Source: RMLS (OR) #23178555 Report a problem
    7/20/2023Listed for sale$545,000+115%$323/sqft
    Source: RMLS (OR) #23178555 Report a problem
    1/14/2014Sold$253,500$150/sqft
    Source: RMLS (OR) #13064273 Report a problem

    Public tax history

    Tax history is unavailable.

    Neighborhood: 97024

    Nearby schools

    GreatSchools rating
    Schools provided by the listing agent
    • Elementary: Fairview
    • Middle: Reynolds
    • High: Reynolds

    Source: RMLS (OR). This data may not be complete. We recommend contacting the local school district to confirm school assignments for this home.

    Get a cash offer in 3 minutes
    Find out how much your home could sell for in as little as 3 minutes with a no-obligation cash offer.
    Estimated market value
    $544,500
    Get a cash offer in 3 minutes
    Find out how much your home could sell for in as little as 3 minutes with a no-obligation cash offer.
    Estimated market value
    $544,500