Welcome to 22272 Cornerstone Crossing Terrace — the flagship townhome in one of Brambleton's most coveted communities, and one of the widest floor models in the entire development. With over 4,100 square feet of thoughtfully designed living space across four levels, four bedrooms, four and a half bathrooms, a front-load garage, and a private wooded backdrop, this home delivers a living experience that is genuinely difficult to replicate anywhere in Loudoun County. The setting alone sets it apart. Backing to mature trees, this home offers the rare combination of privacy and natural beauty that buyers spend years searching for in a community of this caliber. Step outside from the entry level and a secluded patio welcomes you — quiet, sheltered, and completely removed from the noise of everyday life. It is the kind of outdoor space that makes a home feel like a retreat. Inside, every level has been thoughtfully upgraded and impeccably maintained. The entry level opens to a generous recreation room and a full bathroom with granite countertops and stylish tile flooring — a complete and functional space that works beautifully as an additional living space, home gym, or media room. Wide plank luxury vinyl floors run throughout the entire home, creating a seamless, upscale look from the moment you walk through the front door to the top of the fourth floor. Ascend to the main level and the home opens up in spectacular fashion. The open-concept layout is anchored by a gourmet kitchen that commands immediate attention — an oversized island with seating, sleek white cabinetry, quartz countertops, a modern backsplash, and premium stainless steel appliances, all bathed in natural light. The expansive family room features Juliet balconies at the front, while the rear dining area transitions effortlessly to a private balcony overlooking the wooded lot behind. Additional cabinetry extends into the dining space, offering both storage and refined continuity throughout the level. The upper level is anchored by a luxurious primary suite that rivals what you'd find in a high-end single-family home. The spa-inspired en-suite features a frameless glass shower with massage jets, a deep soaking tub, and dual granite-topped vanities — every detail considered, nothing overlooked. Two additional bedrooms on this level include custom closets and share a beautifully upgraded bathroom. The dedicated laundry room, complete with built-in cabinetry, a folding countertop, and a utility sink, adds a layer of everyday convenience that is genuinely appreciated once you have it. The top floor is where this home makes its final and perhaps most compelling statement. A versatile recreation area, a fourth bedroom, and a full bath anchor this level — and stepping through the door to the rooftop terrace, the payoff is immediate. Open sky, elevated views, and a space that works as effortlessly for morning coffee as it does for an evening gathering under the stars. The front-load garage features an epoxy-coated floor with built-in shelving — clean, organized, and finished to the same standard as the rest of the home. And the location could not be more compelling: just a couple of blocks to the Ashburn Metro, minutes from the Dulles Greenway, Dulles Airport, and One Loudoun, with resort-style community amenities including a clubhouse, swimming pool, fitness center, amphitheater, two large parks, playgrounds, a dog park, and miles of scenic walking trails completing a lifestyle package that is hard to match anywhere in Northern Virginia. This is not just a home — it is the best version of this community. Come see it.
Sold for $1,025,000
Zillow last checked:
Listing updated:
Bought with:
Jin Wickwire, 0225215992
EXP Realty, LLC
Source: Bright MLS,MLS#: VALO2125274
Price history
| Date | Event | Price |
|---|---|---|
| 7/2/2026 | Sold | $1,025,000$249/sqft |
Source:  Bright MLS #VALO2125274 Report a problem Bright MLS #VALO2125274 Report a problem | ||
| 6/23/2026 | Pending sale | $1,025,000$249/sqft |
Source: Bright MLS #VALO2125274 Report a problem | ||
| 6/3/2026 | Contingent | $1,025,000$249/sqft |
Source: Bright MLS #VALO2125274 Report a problem | ||
| 5/28/2026 | Listed for sale | $1,025,000+27.2%$249/sqft |
Source: Bright MLS #VALO2125274 Report a problem | ||
| 4/17/2025 | Listing removed | $4,800$1/sqft |
Source: Zillow Rentals Report a problem | ||
| 4/9/2025 | Listed for rent | $4,800$1/sqft |
Source: Zillow Rentals Report a problem | ||
| 3/14/2025 | Listing removed | $4,800$1/sqft |
Source: Bright MLS #VALO2088272 Report a problem | ||
| 3/5/2025 | Price change | $4,800-7.7%$1/sqft |
Source: Bright MLS #VALO2088272 Report a problem | ||
| 2/13/2025 | Listed for rent | $5,200$1/sqft |
Source: Bright MLS #VALO2088272 Report a problem | ||
| 2/11/2025 | Listing removed | $5,200$1/sqft |
Source: Bright MLS #VALO2086218 Report a problem | ||
| 1/21/2025 | Price change | $5,200-5.5%$1/sqft |
Source: Bright MLS #VALO2086218 Report a problem | ||
| 1/10/2025 | Listed for rent | $5,500$1/sqft |
Source: Bright MLS #VALO2086218 Report a problem | ||
| 6/8/2020 | Sold | $805,831$196/sqft |
Source: Public Record Report a problem | ||
Nearby homes
- $995,0004 bd5 ba3.8k sqft22276 Cornerstone Crossing Ter, Ashburn, VA 20148Sold
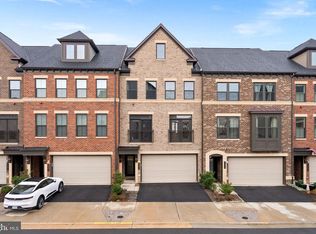
- $980,5004 bd4 ba3.8k sqft22268 Cornerstone Crossing Ter, Ashburn, VA 20148Off Market
- $980,1004 bd5 ba3.7k sqft22266 Cornerstone Crossing Ter, Ashburn, VA 20148Off Market

- $894,3003 bd4 ba3.3k sqft22278 Cornerstone Crossing Ter, Ashburn, VA 20148Off Market
Get a cash offer in 3 minutes
Find out how much your home could sell for in as little as 3 minutes with a no-obligation cash offer.
Estimated market value
$1,029,800
