Prepare to fall in love with this stunningly remodeled 1.5-story home nestled on a private cul-de-sac with just 12 residences. Offering an exceptional blend of luxury, comfort + convenience, this thoughtfully designed floor plan showcases dual staircases, a dramatic two-story Great Room with cozy fireplace and 2 story windows that fill the home with natural light. The home office features cathedral ceilings, creating an inspiring space for remote work or quiet retreat. The heart of the home is the recently renovated gourmet kitchen. Exquisite Taj Mahal quartzite countertops with a striking waterfall edge are complemented by handcrafted Zellige tile backsplash extending from counter to ceiling. Natural wood floating shelves provide the perfect display for everyday essentials & decorative accents. The expansive 1st floor primary suite is a true sanctuary, highlighted by vaulted ceilings, charming bay windows & an impressive 10' x 7.5' walk-in closet plus large ensuite bathroom with separate soaking tub + shower. Freshly installed luxury vinyl plank flooring in a warm, natural wood tone enhances the home's timeless appeal. Designed for effortless 1st floor living, the home also features a convenient 1st floor laundry room, while the upper level offers 3 generously sized bedrooms and a spacious full bath. The expansive basement presents endless possibilities and is ready for your finishing touches. Step outside to enjoy the large, fully fenced backyard, complete with a raised stamped-concrete patio. A newer storage shed adds valuable extra space. Perfectly situated just minutes from Hall Road's shopping, dining, and entertainment ~this exceptional property also offers convenient access to major expressways and beautiful Lake St. Clair yet the secluded dead-end location provides a peaceful setting with minimal traffic and enhanced privacy. Some photos have been virtually staged. BATVAI IDRBNG *AV Equip may be in use*
Sold for $450,000
$450,000
22273 Brywood Ct, Clinton Township, MI 48036
4beds
2,338sqft
Single Family Residence
Built in 2005
9,583 Square Feet Lot
$450,200 Zestimate®
$192/sqft
$3,415 Estimated rent
Home value
$450,200
$428,000 - $473,000
$3,415/mo
Zestimate® history
Owner options
List your home for rent
$3,415/mo
Rent Zestimate®
Find your next renter with Zillow Rental Manager. Plus, with online applications, you can quickly screen prospective tenants – for free.
$3,415/mo
Rent Zestimate®
Refinance and save
$3,449/mo
Est. payment
Refinancing to a lower rate could help reduce your monthly payments and save thousands over the life of the loan.
$3,449/mo
Est. payment
Explore your selling options
Work with a Zillow partner agent
Leverage their expertise and Zillow's premium Showcase listings to get your home seen by more buyers.
Get startedList with your own agent
Get your home in front of millions of buyers by listing it on Zillow.
Learn how to do itSell it yourself
Take full control of how buyers see your home on Zillow by listing For Sale by Owner (FSBO).
List your homeWhat's special
Zillow last checked:
Listing updated:
Listed by:
Stacey L Taylor 810-560-9857,
@properties Christie's Int'l R E Clarkston
Bought with:
Philip Kora, 6501386248
Fathom Realty MI LLC
Source: Realcomp II,MLS#: 20261043125
Facts & features
Interior
Bedrooms & bathrooms
- Bedrooms: 4
- Bathrooms: 3
- Full bathrooms: 2
- 1/2 bathrooms: 1
Primary bedroom
- Level: Entry
- Area: 210
- Dimensions: 14 X 15
Bedroom
- Level: Second
- Area: 168
- Dimensions: 14 X 12
Bedroom
- Level: Second
- Area: 121
- Dimensions: 11 X 11
Bedroom
- Level: Second
- Area: 121
- Dimensions: 11 X 11
Primary bathroom
- Level: Entry
- Area: 80
- Dimensions: 10 X 8
Other
- Level: Second
- Area: 56
- Dimensions: 8 X 7
Other
- Level: Entry
- Area: 30
- Dimensions: 5 X 6
Dining room
- Level: Entry
- Area: 121
- Dimensions: 11 X 11
Great room
- Level: Entry
- Area: 304
- Dimensions: 19 X 16
Kitchen
- Level: Entry
- Area: 132
- Dimensions: 12 X 11
Laundry
- Level: Entry
- Area: 42
- Dimensions: 7 X 6
Library
- Level: Entry
- Area: 108
- Dimensions: 12 X 9
Heating
- Forced Air, Natural Gas
Cooling
- Ceiling Fans, Central Air
Appliances
- Included: Dishwasher, Disposal, Exhaust Fan, Free Standing Gas Range, Free Standing Refrigerator, Microwave, Range Hood, Stainless Steel Appliances
- Laundry: Laundry Room
Features
- Entrance Foyer, High Speed Internet
- Basement: Full,Unfinished
- Has fireplace: Yes
- Fireplace features: Gas, Great Room
Interior area
- Total interior livable area: 2,338 sqft
- Finished area above ground: 2,338
Property
Parking
- Total spaces: 2
- Parking features: Two Car Garage, Attached, Direct Access, Electricityin Garage, Garage Door Opener
- Attached garage spaces: 2
Features
- Levels: One And One Half
- Stories: 1.5
- Entry location: GroundLevel
- Patio & porch: Patio, Porch
- Exterior features: Lighting
- Pool features: None
- Fencing: Fenced,Fencing Allowed
Lot
- Size: 9,583 Square Feet
- Dimensions: 65 x 145
- Features: Dead End Street
Details
- Additional structures: Sheds
- Parcel number: 1102177005
- Special conditions: Short Sale No,Standard
Construction
Type & style
- Home type: SingleFamily
- Architectural style: Colonial
- Property subtype: Single Family Residence
Materials
- Brick, Vinyl Siding, Wood Siding
- Foundation: Basement, Poured
- Roof: Asphalt
Condition
- New construction: No
- Year built: 2005
- Major remodel year: 2025
Utilities & green energy
- Sewer: Public Sewer
- Water: Public
Community & HOA
Community
- Subdivision: BRYWOOD RIDGE CONDO
HOA
- Has HOA: Yes
- Services included: Snow Removal
- HOA fee: $500 annually
- HOA phone: 248-906-8525
Location
- Region: Clinton Township
Financial & listing details
- Price per square foot: $192/sqft
- Tax assessed value: $160,039
- Annual tax amount: $7,197
- Date on market: 6/10/2026
- Cumulative days on market: 6 days
- Listing agreement: Exclusive Right To Sell
- Listing terms: Cash,Conventional,FHA,Va Loan
- Exclusions: Exclusion(s) Exist
Price history
| Date | Event | Price |
|---|---|---|
| 7/16/2026 | Sold | $450,000-5.3%$192/sqft |
Source:  Realcomp II #20261043125 Report a problem Realcomp II #20261043125 Report a problem | ||
| 6/23/2026 | Pending sale | $475,000$203/sqft |
Source: Realcomp II #20261043125 Report a problem | ||
| 6/10/2026 | Listed for sale | $475,000+48.4%$203/sqft |
Source: Realcomp II #20261043125 Report a problem | ||
| 12/21/2020 | Sold | $320,000-1.5%$137/sqft |
Source:  MiRealSource #50027077 Report a problem MiRealSource #50027077 Report a problem | ||
| 12/12/2020 | Pending sale | $325,000$139/sqft |
Source: Real Estate One #50027077 Report a problem | ||
| 11/7/2020 | Listed for sale | $325,000$139/sqft |
Source: Real Estate One #50027077 Report a problem | ||
| 10/25/2020 | Pending sale | $325,000$139/sqft |
Source: Real Estate One #50027077 Report a problem | ||
| 10/21/2020 | Price change | $325,000-6.5%$139/sqft |
Source: Real Estate One Chesterfield #50027077 Report a problem | ||
| 9/14/2020 | Price change | $347,500-0.7%$149/sqft |
Source: Showcase One R E Group Inc #2200066472 Report a problem | ||
| 8/17/2020 | Listed for sale | $350,000+366.7%$150/sqft |
Source: Showcase One R E Group Inc #2200066472 Report a problem | ||
| 10/27/2006 | Sold | $75,000$32/sqft |
Source: Public Record Report a problem | ||
Public tax history
| Year | Property taxes | Tax assessment |
|---|---|---|
| 2025 | $7,329 +9.9% | $186,800 +6.5% |
| 2024 | $6,670 +2.6% | $175,400 +14.2% |
| 2023 | $6,500 +17.4% | $153,600 +3.9% |
| 2022 | $5,539 +29.5% | $147,800 +8.4% |
| 2021 | $4,278 | $136,300 +1.8% |
| 2020 | $4,278 +6.7% | $133,900 +4.9% |
| 2019 | $4,009 +3% | $127,700 +5.3% |
| 2018 | $3,893 +2.2% | $121,300 -0.2% |
| 2017 | $3,809 | $121,600 |
| 2016 | -- | $121,600 +5% |
| 2015 | -- | $115,800 +18.3% |
| 2014 | -- | $97,900 +1.3% |
| 2011 | -- | $96,600 -7.6% |
| 2010 | -- | $104,500 -10.1% |
| 2009 | -- | $116,300 -7% |
| 2008 | -- | $125,000 -6.2% |
| 2007 | -- | $133,300 |
Find assessor info on the county website
Neighborhood: 48036
Nearby homes
- $480,6004 bd3 ba2.6k sqft22220 Brywood Ct, Clinton Twp, MI 48036Off Market
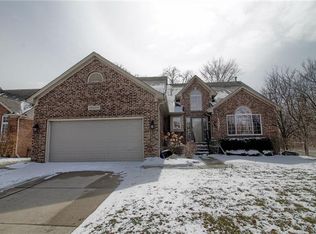
- $518,0004 bd4 ba4.6k sqft22245 Brywood Ct, Clinton Township, MI 48036Sold

- $473,8004 bd3 ba2.7k sqft22217 Brywood Ct, Clinton Township, MI 48036Off Market
- $460,8004 bd2 ba-- sqft22262 Brywood Ct, Clinton Township, MI 48036Off Market

- $446,3004 bd3 ba2.6k sqft22220 Brywood Ct, Clinton Township, MI 48036Off Market
- $393,9003 bd2 ba-- sqft22231 Brywood Ct, Clinton Township, MI 48036Off Market
- $367,2004 bd2 ba-- sqft22259 Brywood Ct, Clinton Township, MI 48036Off Market
- $423,4004 bd2 ba-- sqft22295 Brywood Ct, Clinton Township, MI 48036Off Market
Nearby schools
GreatSchools rating
- 7/10Atwood Elementary SchoolGrades: K-5Distance: 0.9 mi
- 6/10L'anse Creuse Middle School - NorthGrades: 6-8Distance: 1.5 mi
- NAMacomb County Juvenile Justice Center SchoolGrades: K-12Distance: 0.6 mi
Get a cash offer in 3 minutes
Find out how much your home could sell for in as little as 3 minutes with a no-obligation cash offer.
Estimated market value
$450,200
Get a cash offer in 3 minutes
Find out how much your home could sell for in as little as 3 minutes with a no-obligation cash offer.
Estimated market value
$450,200
- Michigan
- Macomb County
- Clinton Township
- 48036
- 22273 Brywood Ct
Nearby cities
Nearby zip codes
Other Clinton Township Topics
- Apartments for Rent in 48036
- Houses for Sale in 48036
- Houses for Rent in 48036
- 48036 Real Estate
- Clinton Township Condos
- Houses for Sale in Clinton Township
- Newest Listings in Clinton Township
- Clinton Township Home Values
- Clinton Township Real Estate Agents
- Clinton Township Refinance
- Clinton Township Mortgage Rates
