All the Extras, Without the Extra Cost!. 4,99% FHA fixed interest rate, Closing Costs, Appliances, Window Coverings, and Backyard Landscaping. Must use Nest Home Lending. Terms and Conditions apply. See sales counselor for details.
Step into the Helena Floorplan, a stunning home that perfectly balances modern design with thoughtful functionality. Featuring 3 bedrooms, 2.5 bathrooms, and a variety of elegant spaces, the Helena provides ample room for both relaxation and entertainment. Whether you're hosting family gatherings or enjoying quiet moments, this home has everything you need to live comfortably.
At the heart of the Helena is its expansive Great Room, an open and inviting space where you can gather with loved ones. To enhance the warmth and ambiance, there's an option to add a cozy fireplace, making it an ideal spot for those chilly nights or leisurely mornings. The Great Room flows seamlessly into the kitchen and dining area, creating a perfect layout for entertaining guests or preparing family meals. Beyond the Great Room, the covered porch extends your living area outdoors, offering a peaceful space to enjoy your morning coffee or unwind after a long day.
Upstairs, the Helena features an oversized primary suite that serves as your personal retreat. With a large walk-in closet and a spa-like ensuite bathroom, complete with a luxurious shower, this space is designed for ultimate comfort and style. It's the perfect escape for homeowners seeking serenity and a touc
Sold for $489,032
$489,032
22273 E 38th Pl, Aurora, CO 80019
3beds
1,963sqft
Single Family Residence
Built in 2025
5,771 Square Feet Lot
$465,600 Zestimate®
$249/sqft
$3,088 Estimated rent
Home value
$465,600
$433,000 - $503,000
$3,088/mo
Zestimate® history
Owner options
List your home for rent
$3,088/mo
Rent Zestimate®
Find your next renter with Zillow Rental Manager. Plus, with online applications, you can quickly screen prospective tenants – for free.
$3,088/mo
Rent Zestimate®
Refinance and save
$2,871/mo
Est. payment
Refinancing to a lower rate could help reduce your monthly payments and save thousands over the life of the loan.
$2,871/mo
Est. payment
Explore your selling options
Work with a Zillow partner agent
Leverage their expertise and Zillow's premium Showcase listings to get your home seen by more buyers.
Get startedList with your own agent
Get your home in front of millions of buyers by listing it on Zillow.
Learn how to do itSell it yourself
Take full control of how buyers see your home on Zillow by listing For Sale by Owner (FSBO).
List your homeWhat's special
Zillow last checked:
Listing updated:
Source: Oakwood Homes Denver
Facts & features
Interior
Bedrooms & bathrooms
- Bedrooms: 3
- Bathrooms: 3
- Full bathrooms: 2
- 1/2 bathrooms: 1
Interior area
- Total interior livable area: 1,963 sqft
Property
Parking
- Total spaces: 2
- Parking features: Garage
- Garage spaces: 2
Features
- Levels: 2.0
- Stories: 2
Lot
- Size: 5,771 Square Feet
Details
- Parcel number: 0182124327003
Construction
Type & style
- Home type: SingleFamily
- Property subtype: Single Family Residence
Condition
- New Construction,Under Construction
- New construction: Yes
- Year built: 2025
Details
- Builder name: Oakwood Homes
Community & HOA
Community
- Subdivision: Green Valley Ranch
HOA
- Has HOA: Yes
Location
- Region: Aurora
Financial & listing details
- Price per square foot: $249/sqft
- Tax assessed value: $319,000
- Annual tax amount: $2,876
- Date on market: 8/17/2024
Price history
| Date | Event | Price |
|---|---|---|
| 2/21/2025 | Sold | $489,032$249/sqft |
Source: Public Record Report a problem | ||
| 1/6/2025 | Price change | $489,032-7.7%$249/sqft |
Source: Oakwood Homes Denver Report a problem | ||
| 8/17/2024 | Listed for sale | $529,735$270/sqft |
Source: Oakwood Homes Denver Report a problem | ||
Public tax history
| Year | Property taxes | Tax assessment |
|---|---|---|
| 2025 | $2,876 +40526.8% | $19,940 +41.5% |
| 2024 | $7 +257.6% | $14,090 +140800% |
| 2023 | $2 | $10 |
Find assessor info on the county website
Neighborhood: Green Valley Ranch East
Nearby homes
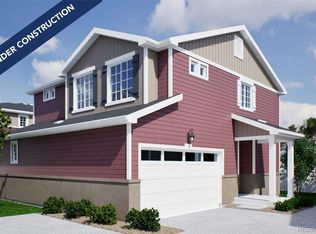
- $489,0323 bd3 ba1.9k sqft22273 E 38th Ave, Aurora, CO 80019Sold
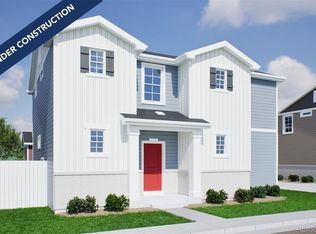
- $494,9903 bd3 ba1.7k sqft22271 E 38th Pl, Aurora, CO 80019Sold
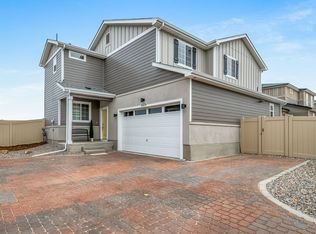
- $563,1954 bd4 ba2.3k sqft22291 E 38th Pl, Aurora, CO 80019New Construction
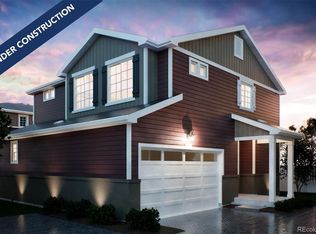
- $516,9903 bd3 ba1.9k sqft21852 E 46th Pl, Aurora, CO 80019New Construction
- $499,9903 bd3 ba1.9k sqft22305 E 39th Ave, Aurora, CO 80019Sold
- $513,9903 bd3 ba1.9k sqft3917 N Rome St, Aurora, CO 80019New Construction
- $488,6853 bd3 ba1.9k sqft22274 E 39th Ave, Aurora, CO 80019Sold
- $505,7324 bd2 ba1.9k sqft22293 E 38th Pl, Aurora, CO 80019Sold
Nearby schools
GreatSchools rating
- 5/10Aurora Highlands P-8Grades: PK-8Distance: 1.3 mi
- 5/10Vista Peak 9-12 PreparatoryGrades: 9-12Distance: 3.5 mi
Schools provided by the MLS
- Elementary: Vista Peak Exploratory P-8 School
- High: Vista Peak Preparatory School
- District: Aurora PSD
Source: Oakwood Homes Denver. This data may not be complete. We recommend contacting the local school district to confirm school assignments for this home.
Get a cash offer in 3 minutes
Find out how much your home could sell for in as little as 3 minutes with a no-obligation cash offer.
Estimated market value
$465,600
Get a cash offer in 3 minutes
Find out how much your home could sell for in as little as 3 minutes with a no-obligation cash offer.
Estimated market value
$465,600
- Colorado
- Adams County
- Aurora
- 80019
- Green Valley Ranch East
- 22273 E 38th Pl
Nearby cities
Nearby neighborhoods
Nearby zip codes
Other Aurora Topics
