Skip main navigation
Closed
  • $292,990

    22274 Cesta Way, Silverhill, AL 36576

    4beds
    1,891sqft
    Single Family Residence
    Built in 2025
    -- sqft lot
    $298,100 Zestimate®
    $155/sqft
    $2,594 Estimated rent

    Home value

    $298,100

    $283,000 - $313,000

    $2,594/mo

    Zestimate® history
    Loading
    Loading...

    Owner options

    List your home for rent

    $2,594/mo

    Rent Zestimate®

    Find your next renter with Zillow Rental Manager. Plus, with online applications, you can quickly screen prospective tenants – for free.

    Learn more

    $2,594/mo

    Rent Zestimate®

    Refinance and save

    $2,050/mo

    Est. payment

    Refinancing to a lower rate could help reduce your monthly payments and save thousands over the life of the loan.

    See today's rates

    $2,050/mo

    Est. payment

    Explore your selling options

    Work with a Zillow partner agent

    Leverage their expertise and Zillow's premium Showcase listings to get your home seen by more buyers.

    Get started

    List with your own agent

    Get your home in front of millions of buyers by listing it on Zillow.

    Learn how to do it

    Sell it yourself

    Take full control of how buyers see your home on Zillow by listing For Sale by Owner (FSBO).

    List your home

    What's special

    Ample dining areaWalk-in pantryStainless steel appliancesOpen-concept kitchenWhite shaker-style cabinetryUpgraded quartz countertopsLarge walk-in shower
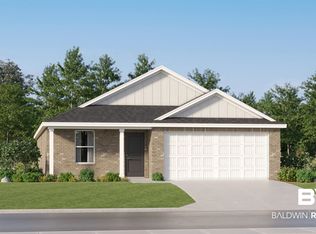
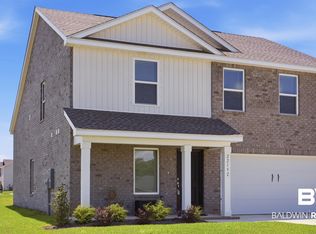
    Now Selling in Silverhill – Welcome to Pecan GroveDiscover Silverhill’s newest community, ideally located just off State Highway 104 and County Road 49. Enjoy the convenience of being less than two minutes from Fairhope and under 30 minutes from the Gulf of Mexico.Pecan Grove offers thoughtfully designed one- and two-story floor plans, including the Littleton—a spacious 4-bedroom, 2.5-bath home with 1,891 square feet of living space. The Owner’s Suite features a generously sized walk-in closet and a large walk-in shower, while the second floor boasts an expansive loft, perfect for a game room, office, or bonus space.Interior highlights include:Open-concept kitchen with upgraded quartz countertopsWhite shaker-style cabinetry and stainless steel appliancesWalk-in pantry and ample dining area2-car garage for added convenienceThree upstairs bedrooms with large closets and a shared full bathThis home is currently under construction. Photos and floor plan renderings are for illustrative purposes only—actual colors, finishes, options, and layout may vary.Take advantage of this opportunity to be among the first homeowners in Pecan Grove. Contact us today to schedule your tour and ask about current buyer incentives.All information is deemed reliable but not guaranteed. Buyer or buyer’s agent to verify all details. Pricing subject to change without notice. Buyer to verify all information during due diligence.

    Zillow last checked:

    Listing updated:

    Listed by:

    Lisa Strickland PHONE:850-227-5992,

    Lennar Homes Coastal Realty, LLC

    Bought with:

    Lisa Strickland, 169276

    Lennar Homes Coastal Realty, LLC

    Source: Baldwin Realtors,MLS#: 382579MLS Logo

    Facts & features

    Interior

    Bedrooms & bathrooms
    • Bedrooms: 4
    • Bathrooms: 3
    • Full bathrooms: 2
    • 1/2 bathrooms: 1
    Cooling
    • Heat Pump
    Appliances
    • Included: Microwave, Dishwasher
    Features
    • Termite Contract
    • Flooring: Carpet, Engineered Vinyl Plank
    • Has fireplace: No
    Interior area
    • Total interior livable area: 1,891 sqft

    Property

    Parking
    • Total spaces: 2
    • Parking features: Attached, Double Garage, Garage Door Opener
    • Has garage: Yes
    Features
    • Stories: 1
    • Patio & porch: Front Porch
    • Has view: Yes
    • View description: None/Not Applicable
    • Waterfront features: No Waterfront
    Lot
    • Features: Less Than 1 Acre
    Details
    • Parcel number: 054702030000023.046
    • Special conditions: None

    Construction

    Type & style
    • Home type: SingleFamily
    • Architectural style: Single Story
    • Property subtype: Single Family Residence
    Materials
    • Roof: Composition Shingle
    Condition
    • Year built: 2025

    Utilities & green energy

    • Utilities for property: Baldwin EMC, Baldwin Co Sewer Service

    Community & HOA

    Community
    • Features: Pets Allowed
    • Security: Carbon Monoxide Detector(s), Smoke Detector(s)
    • Subdivision: Pecan Grove
    HOA
    • Has HOA: Yes
    • Services included: Association Management, Common Area Maintenance
    • HOA fee: $375 annually
    Location
    • Region: Silverhill

    Financial & listing details

    • Price per square foot: $155/sqft
    • Date on market: 7/22/2025
    • Ownership type: Whole Full

    Price history

    DateEventPrice
    12/31/2025Sold$292,990$155/sqft
    Source: Baldwin Realtors #382579 Report a problem
    11/21/2025Pending sale$292,990$155/sqft
    Source: Baldwin Realtors #382579 Report a problem
    11/7/2025Price change$292,990-0.7%$155/sqft
    Source: Baldwin Realtors #382579 Report a problem
    11/2/2025Price change$294,990-1.7%$156/sqft
    Source: Baldwin Realtors #382579 Report a problem
    10/28/2025Price change$299,990-3.2%$159/sqft
    Source: Lennar Homes Report a problem
    10/11/2025Price change$309,990+2.3%$164/sqft
    Source: Lennar Homes Report a problem
    8/26/2025Price change$302,990+1%$160/sqft
    Source: Lennar Homes Report a problem
    8/16/2025Price change$299,990-1.6%$159/sqft
    Source: Lennar Homes Report a problem
    8/12/2025Price change$304,990-1.6%$161/sqft
    Source: Lennar Homes Report a problem
    7/22/2025Listed for sale$309,990$164/sqft
    Source: Lennar Homes Report a problem

    Public tax history

    Tax history is unavailable.

    Neighborhood: 36576

    Nearby schools

    GreatSchools rating
    Schools provided by the listing agent
    • Elementary: Silverhill Elementary
    • Middle: Central Baldwin Middle
    • High: Robertsdale High

    Source: Baldwin Realtors. This data may not be complete. We recommend contacting the local school district to confirm school assignments for this home.

    Get a cash offer in 3 minutes
    Find out how much your home could sell for in as little as 3 minutes with a no-obligation cash offer.
    Estimated market value
    $298,100
    Get a cash offer in 3 minutes
    Find out how much your home could sell for in as little as 3 minutes with a no-obligation cash offer.
    Estimated market value
    $298,100