Skip main navigation
Sold for $570,000
  • $570,000

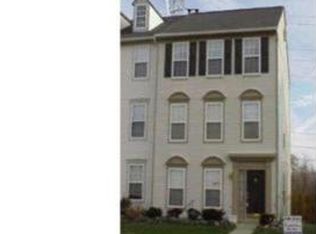
    22274 Great Trail Ter, Sterling, VA 20164

    3beds
    2,040sqft
    Townhouse
    Built in 1998
    1,742 Square Feet Lot
    $587,300 Zestimate®
    $279/sqft
    $2,957 Estimated rent

    Home value

    $587,300

    $558,000 - $617,000

    $2,957/mo

    Zestimate® history
    Loading
    Loading...

    Owner options

    List your home for rent

    $2,957/mo

    Rent Zestimate®

    Find your next renter with Zillow Rental Manager. Plus, with online applications, you can quickly screen prospective tenants – for free.

    Learn more

    $2,957/mo

    Rent Zestimate®

    Refinance and save

    $3,656/mo

    Est. payment

    Refinancing to a lower rate could help reduce your monthly payments and save thousands over the life of the loan.

    See today's rates

    $3,656/mo

    Est. payment

    Explore your selling options

    Work with a Zillow partner agent

    Leverage their expertise and Zillow's premium Showcase listings to get your home seen by more buyers.

    Get started

    List with your own agent

    Get your home in front of millions of buyers by listing it on Zillow.

    Learn how to do it

    Sell it yourself

    Take full control of how buyers see your home on Zillow by listing For Sale by Owner (FSBO).

    List your home

    What's special

    Conveniently located close to major commuter routes and backing to the W&OD walking trail this townhouse is ready for you. The owners have done all the major updates making this home, including roof, HVAC and Water Heater making the home ready for you to move in without any hassles. Enjoy the top of the line laminate plank flooring in all the rooms and updated carpet on the stairs. When you enter the main level you will find an office with an attached 1/2 bath just off the foyer. A few steps down is the large recreation room with sliding doors to a fenced backyard with storage shed. On the main level is a spacious kitchen with dining space featuring quartz countertops and newer Stainless Steel Appliance Enjoy your favorite beverage and privacy watching the deer from your deck that backs to the W & OD trail. A large formal living room rounds out this level. On the upper level is the primary suite with vaulted ceiling, walk in closet and private bath. Two additional bedrooms and a bath round out the upper level. Nearby you will find Wegmans Target, World Market and Lifetime Fitness. Within 10 minutes you'll be at all of the shops and restaurants located at Loudoun One. The Loudoun Gateway Metro Station is approximately 4 miles away and you have easy access to Route 28, direct access toll road to DC and Dulles International Airport. This townhouse has two assigned parking spaces right outside the front door and plenty of visitor parking at the end of the row and in front of the tot lot. Don't miss out on this one.

    Zillow last checked:

    Listing updated:

    Listed by:

    Cynthia C Jones 703-346-2213,

    Integrity Real Estate Group

    Bought with:

    Lindsay Curtis, BR200201341

    Home Theory, LLC

    Source: Bright MLS,MLS#: VALO2074272MLS Logo

    Facts & features

    Interior

    Bedrooms & bathrooms
    • Bedrooms: 3
    • Bathrooms: 3
    • Full bathrooms: 2
    • 1/2 bathrooms: 1
    • Main level bathrooms: 1
    Rooms
    • Room types: Living Room, Dining Room, Primary Bedroom, Bedroom 2, Bedroom 3, Kitchen, Den, Recreation Room
    Basement
    • Area: 0
    Heating
    • Heat Pump, Natural Gas
    Cooling
    • Ceiling Fan(s), Central Air, Electric
    Appliances
    • Included: Microwave, Dishwasher, Dryer, Disposal, Ice Maker, Oven/Range - Gas, Refrigerator, Stainless Steel Appliance(s), Washer, Water Heater, Gas Water Heater
    • Laundry: Lower Level
    Features
    • Breakfast Area, Combination Kitchen/Dining, Floor Plan - Traditional, Kitchen Island
    • Basement: Finished
    • Has fireplace: No
    Interior area
    • Total structure area: 2,040
    • Total interior livable area: 2,040 sqft
    • Finished area above ground: 2,040
    • Finished area below ground: 0

    Property

    Parking
    • Total spaces: 2
    • Parking features: Assigned, Off Street
    • Details: Assigned Parking, Assigned Space #: 134, 134
    Accessibility
    • Accessibility features: None
    Features
    • Levels: Three
    • Stories: 3
    • Patio & porch: Deck, Patio
    • Pool features: None
    Lot
    • Size: 1,742 Square Feet
    • Features: Backs to Trees, Rear Yard
    Details
    • Additional structures: Above Grade, Below Grade
    • Parcel number: 032261652000
    • Zoning: R8
    • Special conditions: Standard

    Construction

    Type & style
    • Home type: Townhouse
    • Architectural style: Colonial
    • Property subtype: Townhouse
    Materials
    • Aluminum Siding
    • Foundation: Slab
    Condition
    • New construction: No
    • Year built: 1998

    Utilities & green energy

    • Sewer: Public Sewer
    • Water: Public
    • Utilities for property: Electricity Available, Natural Gas Available, Sewer Available

    Community & HOA

    Community
    • Subdivision: Trailside
    HOA
    • Has HOA: Yes
    • Services included: Lawn Care Front, Management, Reserve Funds, Common Area Maintenance, Snow Removal, Trash
    • HOA fee: $260 quarterly
    • HOA name: TRAILSIDE
    Location
    • Region: Sterling

    Financial & listing details

    • Price per square foot: $279/sqft
    • Tax assessed value: $505,020
    • Annual tax amount: $4,368
    • Date on market: 7/9/2024
    • Listing agreement: Exclusive Right To Sell
    • Ownership: Fee Simple

    Price history

    DateEventPrice
    8/30/2024Sold$570,000$279/sqft
    Source: Bright MLS #VALO2074272 Report a problem
    8/22/2024Pending sale$570,000$279/sqft
    Source: Bright MLS #VALO2074272 Report a problem
    8/3/2024Contingent$570,000$279/sqft
    Source: Bright MLS #VALO2074272 Report a problem
    7/25/2024Price change$570,000-0.9%$279/sqft
    Source: Bright MLS #VALO2074272 Report a problem
    7/9/2024Listed for sale$575,000+73.5%$282/sqft
    Source: Bright MLS #VALO2074272 Report a problem
    6/21/2013Sold$331,500+0.5%$163/sqft
    Source: Agent Provided Report a problem
    5/11/2013Pending sale$329,900$162/sqft
    Source: Keller Williams Marketcenter 375 #LO8068571 Report a problem
    5/2/2013Listed for sale$329,900-3%$162/sqft
    Source: Keller Williams Marketcenter 375 #LO8068571 Report a problem
    5/19/2005Sold$340,000$167/sqft
    Source: Public Record Report a problem

    Public tax history

    YearProperty taxesTax assessment
    2025$4,282 -2%$531,970 +5.3%
    2024$4,368 +7.3%$505,020 +8.6%
    2023$4,070 +3%$465,130 +4.8%
    2022$3,951 +3.3%$443,950 +13.8%
    2021$3,825 -2%$390,260 +3.5%
    2020$3,904 $377,200 +7.9%
    2019$3,904 +8.8%$349,650 +5.7%
    2018$3,588 +1%$330,670 +4.7%
    2017$3,554 +0.5%$315,910 -0.2%
    2016$3,535 $316,590 +49.7%
    2015$3,535 -0.9%$211,480 +1.2%
    2014$3,568 +10.5%$208,890 +11.1%
    2013$3,229 $188,000
    2012-- --
    2011-- --
    2010-- --
    2009-- $273,900 -14.6%
    2008-- $320,600 -15.8%
    2007-- $380,800 -5.8%
    2006-- $404,200 +34.7%
    2005-- $300,000
    2004-- $300,000 +46.9%
    2003-- $204,200 +13.8%
    2002-- $179,500 +22%
    2001-- $147,100
    Find assessor info on the county website

    Neighborhood: 20164

    Nearby schools

    GreatSchools rating
    Schools provided by the listing agent
    • Elementary: Guilford
    • Middle: Sterling
    • High: Park View
    • District: Loudoun County Public Schools

    Source: Bright MLS. This data may not be complete. We recommend contacting the local school district to confirm school assignments for this home.

    Get a cash offer in 3 minutes
    Find out how much your home could sell for in as little as 3 minutes with a no-obligation cash offer.
    Estimated market value
    $587,300
    Get a cash offer in 3 minutes
    Find out how much your home could sell for in as little as 3 minutes with a no-obligation cash offer.
    Estimated market value
    $587,300