Skip main navigation
Sold for $422,000
  • Listed by: Coldwell Banker Assoc.Brkr-Mur • Thomas Allen • 951-515-7997
    Bought with: Flipur, Inc.
    $422,000

    22274 Treasure Island Dr, Canyon Lake, CA 92587

    2beds
    1,252sqft
    Condominium
    Built in 1974
    -- sqft lot
    $428,400 Zestimate®
    $337/sqft
    $3,237 Estimated rent

    Home value

    $428,400

    $403,000 - $458,000

    $3,237/mo

    Zestimate® history
    Loading
    Loading...

    Owner options

    List your home for rent

    $3,237/mo

    Rent Zestimate®

    Find your next renter with Zillow Rental Manager. Plus, with online applications, you can quickly screen prospective tenants – for free.

    Learn more

    $3,237/mo

    Rent Zestimate®

    Refinance and save

    $3,036/mo

    Est. payment

    Refinancing to a lower rate could help reduce your monthly payments and save thousands over the life of the loan.

    See today's rates

    $3,036/mo

    Est. payment

    Explore your selling options

    Work with a Zillow partner agent

    Leverage their expertise and Zillow's premium Showcase listings to get your home seen by more buyers.

    Get started

    List with your own agent

    Get your home in front of millions of buyers by listing it on Zillow.

    Learn how to do it

    Sell it yourself

    Take full control of how buyers see your home on Zillow by listing For Sale by Owner (FSBO).

    List your home

    What's special

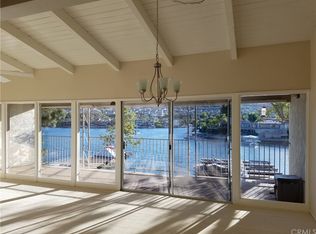
    Recently Reduced. Owner may carry subject to Buyers Approved Qualifications and POF to close. Water,Trash , Landscaper and Assigned Boat Slip Included in CLTIOA dues.

    Zillow last checked:

    Listing updated:

    Listed by:

    Thomas Allen DRE #00791684 951-515-7997,

    Coldwell Banker Assoc.Brkr-Mur

    Bought with:

    Frederick Solomon, DRE #02073296

    Flipur, Inc.

    Source: CRMLS,MLS#: SW23188591MLS LogoOriginating MLS: California Regional MLS

    Facts & features

    Interior

    Bedrooms & bathrooms
    • Bedrooms: 2
    • Bathrooms: 2
    • Full bathrooms: 2
    • Main level bathrooms: 2
    • Main level bedrooms: 2
    Rooms
    • Room types: Bedroom, Primary Bathroom, Primary Bedroom, Other, Utility Room
    Bedroom
    • Features: All Bedrooms Down
    Other
    • Features: Walk-In Closet(s)
    Cooling
    • Central Air
    Appliances
    • Included: Dishwasher, Electric Cooktop, Electric Oven, Electric Range, Electric Water Heater, Disposal, Water Heater
    • Laundry: Washer Hookup, Electric Dryer Hookup, Laundry Closet
    Features
    • All Bedrooms Down, Utility Room, Walk-In Closet(s)
    • Has fireplace: Yes
    • Fireplace features: Family Room
    • Common walls with other units/homes: 1 Common Wall,End Unit
    Interior area
    • Total interior livable area: 1,252 sqft

    Property

    Parking
    • Total spaces: 1
    • Parking features: Garage
    • Garage spaces: 1
    Features
    • Levels: One
    • Stories: 1
    • Entry location: Down Stairs
    • Pool features: Association
    • Has view: Yes
    • View description: Harbor, Panoramic, Pool, Water
    • Has water view: Yes
    • Water view: Harbor,Water
    Lot
    • Size: 1,307 Square Feet
    • Dimensions: 1306
    Details
    • Parcel number: 354180002
    • Special conditions: Standard

    Construction

    Type & style
    • Home type: Condo
    • Property subtype: Condominium
    • Attached to another structure: Yes
    Condition
    • New construction: No
    • Year built: 1974

    Utilities & green energy

    • Sewer: Public Sewer, Private Sewer, Septic Type Unknown
    • Water: Public

    Community & HOA

    Community
    • Features: Biking, Fishing, Golf, Hiking, Stable(s), Lake, Park, Street Lights, Sidewalks, Water Sports
    HOA
    • Has HOA: Yes
    • Amenities included: Call for Rules, Clubhouse, Controlled Access, Sport Court, Dock, Dog Park, Fitness Center, Maintenance Grounds, Meeting Room, Management, Maintenance Front Yard, Outdoor Cooking Area, Barbecue, Picnic Area, Playground, Pool, Pet Restrictions, Pets Allowed, Recreation Room, Guard, Spa/Hot Tub
    • Services included: Sewer
    • HOA fee: $313 monthly
    • HOA name: CLPOA
    • HOA phone: 951-244-6841
    • Second HOA fee: $545 monthly
    • Second HOA name: Tihoa
    • Second HOA phone: 619-299-6899
    Location
    • Region: Canyon Lake

    Financial & listing details

    • Price per square foot: $337/sqft
    • Date on market: 10/9/2023
    • Cumulative days on market: 87 days
    • Listing terms: Cash,Owner May Carry

    Price history

    DateEventPrice
    1/25/2024Sold$422,000-24.5%$337/sqft
    Source: CRMLS #SW23188591 Report a problem
    1/5/2024Contingent$558,750$446/sqft
    Source: CRMLS #SW23188591 Report a problem
    12/27/2023Price change$558,750-0.9%$446/sqft
    Source: CRMLS #SW23188591 Report a problem
    11/28/2023Price change$563,750-0.9%$450/sqft
    Source: CRMLS #SW23188591 Report a problem
    11/7/2023Price change$568,750-0.8%$454/sqft
    Source: CRMLS #SW23188591 Report a problem
    10/25/2023Price change$573,500-0.9%$458/sqft
    Source: CRMLS #SW23188591 Report a problem
    10/9/2023Listed for sale$578,500$462/sqft
    Source: CRMLS #SW23188591 Report a problem

    Public tax history

    Tax history is unavailable.

    Neighborhood: 92587

    Nearby schools

    GreatSchools rating
    Get a cash offer in 3 minutes
    Find out how much your home could sell for in as little as 3 minutes with a no-obligation cash offer.
    Estimated market value
    $428,400
    Get a cash offer in 3 minutes
    Find out how much your home could sell for in as little as 3 minutes with a no-obligation cash offer.
    Estimated market value
    $428,400