Skip main navigation
Off market
  • Tax assessed value
    $630,000

    22277 Hedy Ln, Sonora, CA 95370

    5beds
    4,404sqft
    SingleFamily
    Built in 1986
    5.05 Acres Lot
    $-- Zestimate®
    $143/sqft
    $5,049 Estimated rent

    Home value

    Not available

    Estimated sales range

    Not available

    $5,049/mo

    Zestimate® history
    Loading
    Loading...

    Owner options

    List your home for rent

    $5,049/mo

    Rent Zestimate®

    Find your next renter with Zillow Rental Manager. Plus, with online applications, you can quickly screen prospective tenants – for free.

    Learn more

    $5,049/mo

    Rent Zestimate®

    Refinance and save

    $3,941/mo

    Est. payment

    Refinancing to a lower rate could help reduce your monthly payments and save thousands over the life of the loan.

    See today's rates

    $3,941/mo

    Est. payment

    Explore your selling options

    Work with a Zillow partner agent

    Leverage their expertise and Zillow's premium Showcase listings to get your home seen by more buyers.

    Get started

    List with your own agent

    Get your home in front of millions of buyers by listing it on Zillow.

    Learn how to do it

    Sell it yourself

    Take full control of how buyers see your home on Zillow by listing For Sale by Owner (FSBO).

    List your home

    What's special

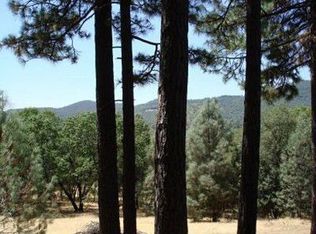
    ELEGANT CUSTOM home on 5 acres without a neighbor in sight. This tranquil property provides Western views showcasing the sunsets from the covered porch. Entertain your guests in style here with a kitchen like no other offering an island with leathered Copenhagen granite, built in Bosch convection oven plus a 6 burner Thermador propane oven with a marble leaf backdrop, and stainless steel appliances. Dine in the formal dining room or sit at the breakfast nook area which overlooks the pool. Family room is complete high ceilings and reclaimed wood beams that flow into the kitchen. The Solarium is a plant haven and doubles as a passive heat source with a 1/2 bath for when your busy gardening or lounging poolside. Sunken living room provides additional space to relax with a wood burning fireplace and hardwood floors. An bedroom, full bathroom, laundry room with a sink and ample cabinets finish off the main floor. On the upper level you will find the master suite with a private fireplace, 2 walk in closets and a bathroom suite with both a soaking tub and walk in shower. Guest rooms each have their own unique view and walk-in closets. A full bathroom off the hallway finished with brush nickel faucets, silestone and a skylight. 4 car tandem garage is naturally cooled by the earth making it a great workshop space or storage for wine. The grounds are beautifully maintained and cross-fenced around the pool offering separate enclosure areas. The wrap around deck provides extended living space outdoors complete with a hot tub. This setting is one of a kind at the sweet elevation just under 3000 and only 10 minutes to town.

    This property is off market, which means it's not currently listed for sale or rent on Zillow. This may be different from what's available on other websites or public sources.

    Facts & features

    Interior

    Bedrooms & bathrooms
    • Bedrooms: 5
    • Bathrooms: 3
    • Full bathrooms: 3
    • 1/2 bathrooms: 1
    Heating
    • Heat pump, Gas, Solar
    Cooling
    • Central
    Appliances
    • Included: Trash compactor
    Features
    • Flooring: Tile
    • Basement: None
    • Has fireplace: Yes
    Interior area
    • Total interior livable area: 4,404 sqft

    Property

    Parking
    • Total spaces: 4
    • Parking features: Carport, Garage - Attached, Off-street
    Features
    • Levels: 2
    • Exterior features: Other, Brick
    • Has spa: Yes
    • Has view: Yes
    • View description: Mountain
    Lot
    • Size: 5.05 Acres
    • Topography: Down slope, Level
    Details
    • Parcel number: 08506042

    Construction

    Type & style
    • Home type: SingleFamily
    Materials
    • Frame
    • Roof: Metal
    Condition
    • Year built: 1986

    Utilities & green energy

    • Electric: 110V, 220V
    • Sewer: Septic Tank

    Community & HOA

    Location
    • Region: Sonora

    Financial & listing details

    • Price per square foot: $143/sqft
    • Tax assessed value: $630,000
    • Annual tax amount: $6,634

    Price history

    DateEventPrice
    6/30/2021Sold$895,000-0.4%$203/sqft
    Source: bridgeMLS/CCAR/Bay East AOR #20210475 Report a problem
    5/21/2021Pending sale$899,000$204/sqft
    Source: TCAR MLS #20210475 Report a problem
    4/26/2021Price change$899,000-5.4%$204/sqft
    Source: TCAR MLS #20210475 Report a problem
    4/1/2021Listed for sale$950,000+5.7%$216/sqft
    Source: TCAR MLS #20210475 Report a problem
    3/30/2020Listing removed$899,000$204/sqft
    Source: Coldwell Banker Mother Lode #20190875 Report a problem
    2/12/2020Price change$899,000-4.3%$204/sqft
    Source: Coldwell Banker Mother Lode #20190875 Report a problem
    9/5/2019Listed for sale$939,000+45.9%$213/sqft
    Source: Coldwell Banker Mother Lode RE #20190875 Report a problem
    10/13/2017Sold$643,460-6.1%$146/sqft
    Source: bridgeMLS/CCAR/Bay East AOR #20170740 Report a problem
    7/11/2017Price change$684,900-2%$156/sqft
    Source: Coldwell Banker Mother Lode #20170740 Report a problem
    5/4/2017Listed for sale$699,000+7.7%$159/sqft
    Source: Coldwell Banker Mother Lode RE #20170740 Report a problem
    7/12/2004Sold$649,000$147/sqft
    Source: Agent Provided Report a problem

    Public tax history

    YearProperty taxesTax assessment
    2016$6,634 +5.1%$630,000 +5%
    2015$6,311 +45.7%$600,000 +44.1%
    2014$4,331 +9.2%$416,346 +10%
    2013$3,968 $378,497
    2012-- $378,497 -10%
    2011-- $420,552 -10%
    2010-- $467,280 -33.5%
    2009-- $702,495 +2%
    2008-- $688,722 +2%
    2007-- $675,219 +2%
    2006-- $661,980 +2%
    2005-- $649,000 +73%
    2004-- $375,176 +1.9%
    2003-- $368,300 +2%
    2002-- $361,079 +2%
    2001-- $354,000 +2%
    2000-- $347,060 +2%
    1999-- $340,256
    Find assessor info on the county website

    Neighborhood: 95370

    Nearby schools

    GreatSchools rating
    Schools provided by the listing agent
    • Elementary: Sonora
    • High: Sonora High

    Source: The MLS. This data may not be complete. We recommend contacting the local school district to confirm school assignments for this home.

    Get pre-qualified for a loan
    At Zillow Home Loans, we can pre-qualify you in as little as 5 minutes with no impact to your credit score.

    An equal housing lender. NMLS #10287.