Experience serene waterfront living in this beautifully maintained 3-bedroom, 2.5-bath, 3 car garage home overlooking a peaceful freshwater lake in Port Charlotte. With panoramic water views, a south-facing screened pool, and a private dock, this property delivers the Florida lifestyle so many seek. Step outside and feel the calm settle in—sunsets shimmer across the lake, the breeze drifts through the lanai, and the sparkling pool features a built in table, perfect for relaxing with a drink as the day winds down. There’s even a dedicated pool storage closet and a convenient pool bath, making outdoor living effortless. Inside, the thoughtfully designed 2266 sq ft split floor plan offers soaring high ceilings, abundant natural light, and an open, airy feel throughout. The home lives large with spacious bedrooms, generous closets, and 2.5 baths. The bright, expansive kitchen is ideal for cooking and gathering, featuring tons of counter space, an island, a breakfast bar, and an impressive amount of cabinetry. Even the laundry room includes built in cabinets, adding to the home’s exceptional storage. With accordion and panel hurricane shutters, peace of mind comes built in. Furniture can stay, making your transition even easier. From sunrise to sunset, this home offers a sense of serenity that’s hard to find—quiet mornings by the water, golden evenings by the pool, and effortless indoor–outdoor living in a space designed for comfort, beauty, and year round enjoyment.
Sold for $460,000
$460,000
22277 PRISCILLA AVENUE, PORT CHARLOTTE, FL 33954
3beds
2,266sqft
Single Family Residence
Built in 2004
9,999 Square Feet Lot
$469,200 Zestimate®
$203/sqft
$3,080 Estimated rent
Home value
$469,200
$422,000 - $521,000
$3,080/mo
Zestimate® history
Owner options
List your home for rent
$3,080/mo
Rent Zestimate®
Find your next renter with Zillow Rental Manager. Plus, with online applications, you can quickly screen prospective tenants – for free.
$3,080/mo
Rent Zestimate®
Refinance and save
$3,156/mo
Est. payment
Refinancing to a lower rate could help reduce your monthly payments and save thousands over the life of the loan.
$3,156/mo
Est. payment
Explore your selling options
Work with a Zillow partner agent
Leverage their expertise and Zillow's premium Showcase listings to get your home seen by more buyers.
Get startedList with your own agent
Get your home in front of millions of buyers by listing it on Zillow.
Learn how to do itSell it yourself
Take full control of how buyers see your home on Zillow by listing For Sale by Owner (FSBO).
List your homeWhat's special
South-facing screened poolPrivate dockSpacious bedroomsBreakfast barAbundant natural lightPanoramic water viewsDedicated pool storage closet
Zillow last checked:
Listing updated:
Listed by:
Marcia Cullinan 941-662-5878,
MICHAEL SAUNDERS & COMPANY 941-473-7750
Bought with:
Linh Pham, 3437743
NEXTHOME EXCELLENCE
Source: Stellar MLS,MLS#: D6145862 Originating MLS: Englewood
Originating MLS: Englewood
Facts & features
Interior
Bedrooms & bathrooms
- Bedrooms: 3
- Bathrooms: 3
- Full bathrooms: 2
- 1/2 bathrooms: 1
Rooms
- Room types: Utility Room
Primary bedroom
- Features: Ceiling Fan(s), Walk-In Closet(s)
- Level: First
- Area: 238 Square Feet
- Dimensions: 14x17
Bedroom 2
- Features: Ceiling Fan(s), Built-in Closet
- Level: First
- Area: 195 Square Feet
- Dimensions: 15x13
Bedroom 3
- Features: En Suite Bathroom, Built-in Closet
- Level: First
- Area: 144 Square Feet
- Dimensions: 12x12
Primary bathroom
- Features: Ceiling Fan(s), Dual Sinks, Tub with Separate Shower Stall, Water Closet/Priv Toilet, Linen Closet
- Level: First
- Area: 137.5 Square Feet
- Dimensions: 11x12.5
Bathroom 2
- Features: Shower No Tub
- Level: First
- Area: 56 Square Feet
- Dimensions: 7x8
Bathroom 3
- Level: First
- Area: 36 Square Feet
- Dimensions: 6x6
Balcony porch lanai
- Level: First
- Area: 64 Square Feet
- Dimensions: 8x8
Balcony porch lanai
- Features: Storage Closet
- Level: First
- Area: 280 Square Feet
- Dimensions: 10x28
Dinette
- Features: Ceiling Fan(s)
- Level: First
- Area: 112 Square Feet
- Dimensions: 14x8
Dining room
- Level: First
- Area: 110 Square Feet
- Dimensions: 10x11
Foyer
- Level: First
- Area: 56.25 Square Feet
- Dimensions: 7.5x7.5
Kitchen
- Features: Breakfast Bar, Ceiling Fan(s), Granite Counters, Kitchen Island, Pantry
- Level: First
- Area: 180 Square Feet
- Dimensions: 10x18
Laundry
- Features: Built-in Closet
- Level: First
- Area: 66 Square Feet
- Dimensions: 6x11
Living room
- Features: Built-In Shelving
- Level: First
- Area: 340 Square Feet
- Dimensions: 17x20
Heating
- Central, Electric
Cooling
- Central Air
Appliances
- Included: Dishwasher, Disposal, Dryer, Electric Water Heater, Microwave, Range, Refrigerator, Washer
- Laundry: Inside, Laundry Room
Features
- Split Bedroom, Thermostat, Vaulted Ceiling(s), Walk-In Closet(s)
- Flooring: Carpet, Tile
- Doors: Outdoor Shower, Sliding Doors
- Windows: Window Treatments, Hurricane Shutters
- Has fireplace: No
Interior area
- Total structure area: 3,297
- Total interior livable area: 2,266 sqft
Property
Parking
- Total spaces: 3
- Parking features: Driveway, Garage Door Opener
- Attached garage spaces: 3
- Has uncovered spaces: Yes
- Details: Garage Dimensions: 20x30
Features
- Levels: One
- Stories: 1
- Patio & porch: Covered, Front Porch, Rear Porch, Screened
- Exterior features: Outdoor Shower, Private Mailbox, Rain Gutters, Storage
- Has private pool: Yes
- Pool features: Gunite, Heated, Screen Enclosure
- Has view: Yes
- View description: Lake
- Has water view: Yes
- Water view: Lake
- Waterfront features: Lake Front, Lake Privileges
Lot
- Size: 9,999 Square Feet
- Residential vegetation: Mature Landscaping
Details
- Parcel number: 402202408001
- Zoning: RSF3.5
- Special conditions: None
Construction
Type & style
- Home type: SingleFamily
- Property subtype: Single Family Residence
Materials
- Block, Concrete, Stucco
- Foundation: Slab
- Roof: Shingle
Condition
- New construction: No
- Year built: 2004
Utilities & green energy
- Sewer: Septic Tank
- Water: Public
- Utilities for property: BB/HS Internet Available
Community & HOA
Community
- Pet fee: $0 monthly
- Subdivision: PORT CHARLOTTE SEC 050
HOA
- Has HOA: No
Location
- Region: Pt Charlotte
Financial & listing details
- Price per square foot: $203/sqft
- Tax assessed value: $428,106
- Annual tax amount: $3,801
- Date on market: 3/20/2026
- Cumulative days on market: 2 days
- Listing terms: Cash,Conventional,FHA,VA Loan
- Ownership: Fee Simple
- Total actual rent: 0
- Road surface type: Asphalt
Price history
| Date | Event | Price |
|---|---|---|
| 4/16/2026 | Sold | $460,000-3.2%$203/sqft |
Source:  Stellar MLS #D6145862 Report a problem Stellar MLS #D6145862 Report a problem | ||
| 3/23/2026 | Pending sale | $475,000$210/sqft |
Source: Stellar MLS #D6145862 Report a problem | ||
| 3/20/2026 | Listed for sale | $475,000+1087.5%$210/sqft |
Source: Stellar MLS #D6145862 Report a problem | ||
| 5/16/2003 | Sold | $40,000$18/sqft |
Source: Public Record Report a problem | ||
Public tax history
| Year | Property taxes | Tax assessment |
|---|---|---|
| 2025 | $3,801 +2.3% | $245,951 +2.9% |
| 2024 | $3,717 +0.9% | $239,019 +3% |
| 2023 | $3,684 +1.6% | $232,057 +3% |
| 2022 | $3,627 -0.1% | $225,298 +3% |
| 2021 | $3,629 +1.7% | $218,736 +1.4% |
| 2020 | $3,569 +3.1% | $215,716 +2.3% |
| 2019 | $3,462 +8.1% | $210,866 +1.9% |
| 2018 | $3,204 | $206,934 +2.1% |
| 2017 | $3,204 +0.9% | $202,678 +2.1% |
| 2016 | $3,176 +0.5% | $198,509 +0.7% |
| 2015 | $3,162 -0.1% | $197,129 +0.8% |
| 2014 | $3,166 +19.3% | $195,564 +3.2% |
| 2013 | $2,653 +3.8% | $189,453 +3% |
| 2012 | $2,557 +4.8% | $183,935 |
| 2011 | $2,440 -9.2% | $183,935 -5.9% |
| 2010 | $2,687 -21.1% | $195,488 -22.5% |
| 2009 | $3,408 | $252,238 -17.2% |
| 2007 | -- | $304,682 |
| 2006 | -- | $304,682 +727.9% |
| 2005 | -- | $36,800 |
Find assessor info on the county website
Neighborhood: 33954
Nearby homes
- $330,3003 bd2 ba1.9k sqft22285 Priscilla Ave, Pt Charlotte, FL 33954Off Market
- $453,5003 bd2 ba2.3k sqft22269 Priscilla Ave, Pt Charlotte, FL 33954Off Market
- $355,6003 bd2 ba2.2k sqft22293 Priscilla Ave, Pt Charlotte, FL 33954Off Market
- $269,9003 bd2 ba1.4k sqft22278 Priscilla Ave, Pt Charlotte, FL 33954Off Market
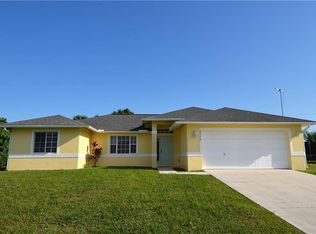
- $465,0003 bd3 ba2.2k sqft22259 Priscilla Ave, Pt Charlotte, FL 33954Sold
- $292,9003 bd3 ba1.6k sqft22286 Priscilla Ave, Port Charlotte, FL 33954Off Market
- $25,0000.37 acres22270 Priscilla Ave, Port Charlotte, FL 33954Sold
- $294,0003 bd2 ba1.5k sqft22301 Priscilla Ave, Port Charlotte, FL 33954Off Market
Nearby schools
GreatSchools rating
- 4/10Kingsway Elementary SchoolGrades: PK-5Distance: 1.3 mi
- 7/10Port Charlotte Middle SchoolGrades: 6-8Distance: 1.5 mi
- 2/10Port Charlotte High SchoolGrades: 9-12Distance: 4.3 mi
Schools provided by the listing agent
- Elementary: Kingsway
- Middle: Port Charlotte Middle
- High: Port Charlotte High
Source: Stellar MLS. This data may not be complete. We recommend contacting the local school district to confirm school assignments for this home.
Get a cash offer in 3 minutes
Find out how much your home could sell for in as little as 3 minutes with a no-obligation cash offer.
Estimated market value
$469,200
Get a cash offer in 3 minutes
Find out how much your home could sell for in as little as 3 minutes with a no-obligation cash offer.
Estimated market value
$469,200
- Florida
- Charlotte County
- Port Charlotte
- 33954
- 22277 PRISCILLA AVENUE
